NyeMosher Schwartz, PA

BEDS2
BATHS2 full
SQUARE FEET1,410
MLS#N6145266
STATUSActive
PROPERTY TYPEResidential - Single Family
SUBDIVISIONSOUTH VENICE
Property Description
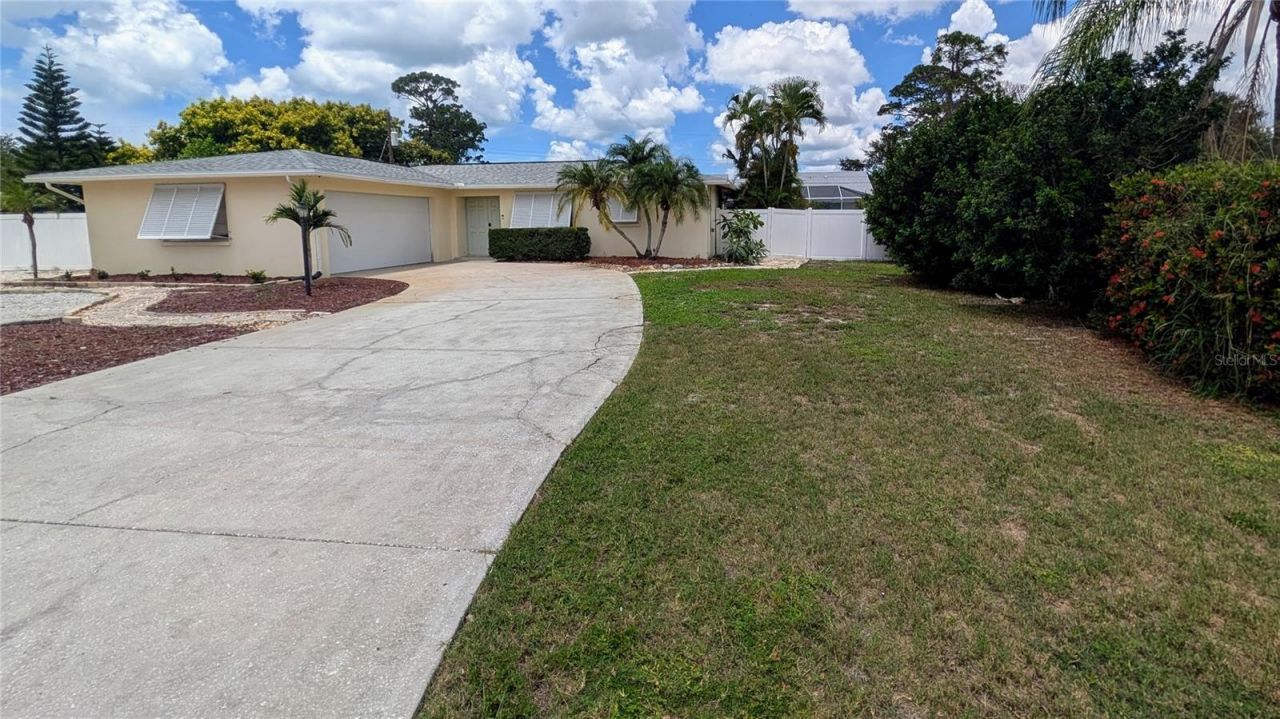
Welcome to this beautifully remodeled, move-in-ready coastal retreat in South Venice, where modern style meets exceptional functionality. Step inside to an open-concept layout elevated by continuous premium luxury vinyl plank flooring, sleek finishes, and intelligent storage solutions throughout. At the heart of the home, the chef's kitchen showcases a massive eat-in island topped with stunning quartz countertops, new cabinetry, and a newly added hallway pantry closet to keep essentials organized.The primary suite serves as a private sanctuary, featuring a custom walk-in closet and a spa-inspired ensuite bathroom complete with a dual vanity, LED-backlit mirrors, abundant storage, and an oversized walk-in rain shower. The guest bedroom also offers a custom walk-in closet and sits adjacent to a well-appointed guest bathroom with a dual vanity, deep drawers, and a tall linen cabinet. Adding versatile living space, the light-filled Florida room includes custom barn doors for complete privacy, allowing it to easily function as a third bedroom, home office, or sunroom. All updates have been completed within the past couple of years, including a new roof in 2022.Outside, the property provides outstanding utility and outdoor living. In addition to a two-car garage, there is ample driveway space for an RV, boat, or multiple vehicles. The expansive, fully fenced backyard offers a secure retreat for pets and outdoor entertaining, with plenty of room to add a pool. Positioned for coastal living, this home is less than half a mile away from the South Venice Ferry and private boat ramp, and just minutes from top-rated Gulf Coast beaches, Historic Downtown Venice, local dining, golf, and shopping.
Property Features
Property Type: Residential - Single Family
Cooling: Central Air
Fenced: Yes
Garage: 2 car attached
Heating: Central
Home Style: Florida
Lot Size: 0.23 Acres
Roof Type: Shingle
Stories: 1.0
Taxes: $5,664
Year Built: 1971
Amenities
Ceiling Fans(s)
Eat-in Kitchen
Kitchen/Family Room Combo
Living Room/Dining Room Combo
Open Floorplan
Solid Wood Cabinets
Split Bedroom
Stone Counters
Thermostat
Walk-In Closet(s)
Private Yard
Feature Descriptions
Additional Rooms: Florida Room
Appliances: Cooktop, Dishwasher, Disposal, Dryer, Electric Water Heater, Exhaust Fan, Ice Maker, Microwave, Range, Refrigerator, Washer, Water Filtration System, Water Softener
Days on Site: 4
Exterior: Block, Stucco
Fencing: Fenced, Vinyl
Flood Zone Code: X500
Flooring: Luxury Vinyl
Foundation: Slab
Garage Dimensions: 20x20
HOA Y/N: Yes
Home Warranty Y/N: No
Listing Terms: Cash, Conventional, FHA, VA Loan
Lot Dimensions: 0.23
Other Equipment: Private Yard
Ownership: Fee Simple
Parking: Boat, Driveway, Garage Door Opener, Oversized, RV Access/Parking
Parking Notes: Boat, Driveway, Garage Door Opener, Oversized, RV Acce
Pets Allowed: Cats OK, Dogs OK
Property Attached Y/N: No
Property Sub-Type: Single Family Residence
Security: Smoke Detector(s)
Sewer: Septic Tank
Showing Instructions: Supra Lock Box
Special Sale Provisions: None
Utilities: Cable Available, Electricity Available
Water: Well
Water Access Y/N: No
Windows: Skylight(s), Aluminum Frames, Rods
Zoning: RSF3
Local Schools
High School: Wellen Park High
Middle School: Venice Area Middle
Elementary School: Taylor Ranch Elementary
Listed By / Shown By
Listed By
Agency Name: GENS REAL ESTATE AND PROPERTY MANAGEMENT
Agency Contact: 941-412-6744
Shown By
Agent Name: Nye Mosher Schwartz, PA
Agent Phone: Cell: (954) 701-3346
Agency Title: Realty 100

Estimate Your Payment
Estimated Payment
$ 1,351.77 per month $777.84 Principal & Interest $472.00 Property Tax $101.94 Homeowner's InsuranceChange Payment Information



Member Participants (and their affiliated licensees, if applicable) shall indicate on their websites that IDX information is provided exclusively for consumers’ personal non-commercial use, that it may not be used for any purpose other than to identify prospective properties consumers may be interested in purchasing, that the data is deemed reliable but is not guaranteed by MLS GRID, and that the use of the MLS GRID Data may be subject to an end user license agreement prescribed by the Member Participant’s applicable MLS if any and as amended from time to time. MLS GRID may, at its discretion, require use of other disclaimers as necessary to protect Member Participant, and/or their MLS from liability.
Based on information submitted to the MLS GRID. All data is obtained from various sources and may not have been verified by broker or MLS GRID. Supplied Open House Information is subject to change without notice. All information should be independently reviewed and verified for accuracy. Properties may or may not be listed by the office/agent presenting the information.
Privacy Policy / DMCA Notice / ADA Accessibility


This site is hosted, designed and copyright
© 1994 - 2026 by
Delta Media Group, Inc. -- Patent Pending --
| MLS# N6145266
This single family home located at , Venice, FL 34293 is currently listed for sale with an asking price of $349,500. This property was built in 1971 and has 2 bedrooms and 2 full baths with 1410 sq. ft. is located in the SOUTH VENICE subdivision. Search SOUTH VENICE real estate on www.nyesellshomes.com today.