NyeMosher Schwartz, PA

BEDS2
BATHS1 full
SQUARE FEET672
MLS#TB8537814
STATUSActive
PROPERTY TYPEResidential - Single Family
SUBDIVISIONPINE RUN ESTATE
Property Description
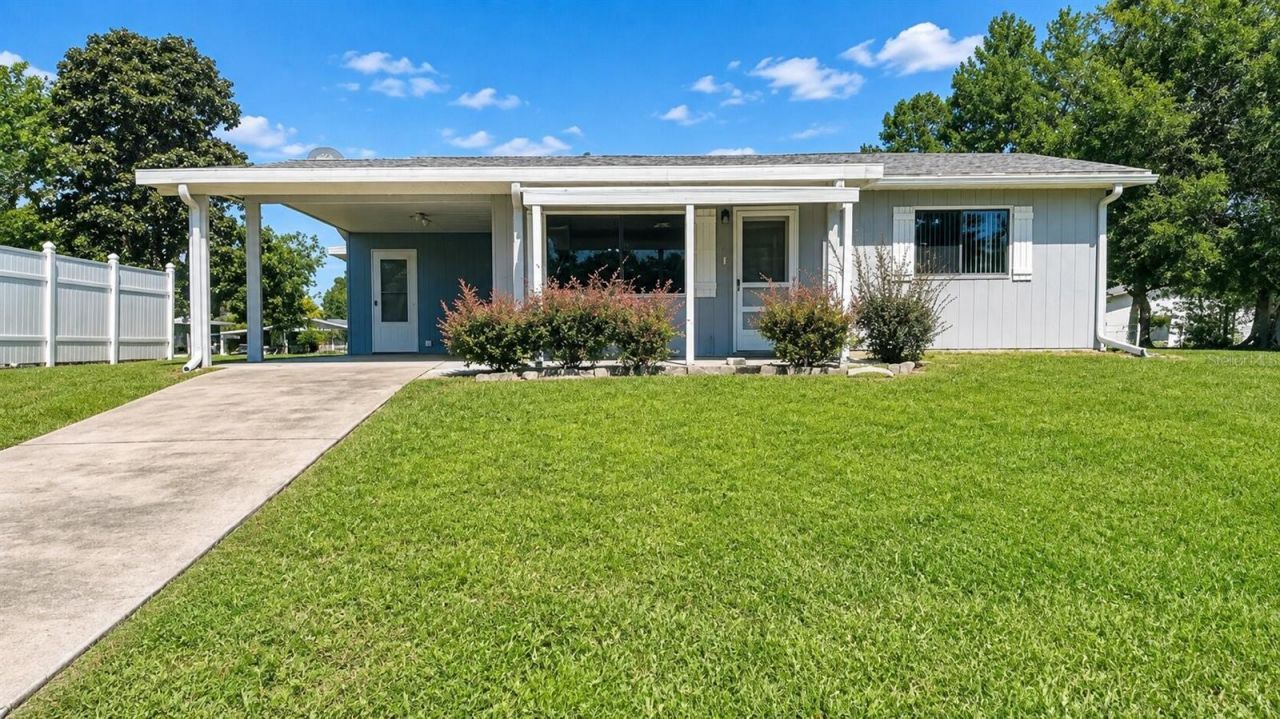
Welcome to this charming 2-bedroom, 1-bathroom home located in the highly desirable Pine Run Estates, a vibrant 55+ active community known for its exceptional amenities and friendly atmosphere. This residence features a comfortable layout, a bright Florida room perfect for relaxation or hobbies, and a convenient covered carport for protected parking. Golf cart friendly community too!The home offers low-maintenance living with inviting indoor spaces ideal for seasonal or year-round residents.Community AmenitiesPine Run Estates provides an impressive array of amenities designed for recreation, wellness, and social engagement:Clubhouses & PoolsMain Clubhouse (SW 88th Terrace)Fitness centerHobby & game roomBilliards & table tennisMulti-purpose roomOutdoor pool & patioSecondary Clubhouse (SW 92nd Terrace)Indoor activity spacesOutdoor pool & patioOutdoor RecreationTwo total community poolsTwo total hot tubsTennis courtsShuffleboard courtsPickleball courtsBasketball courtLifestyleResidents enjoy an active, social environment with year-round activities, fitness opportunities, and multiple spaces for gatherings, games, and community events. Pine Run Estates is ideal for those seeking a relaxed yet engaging Florida lifestyle.All information is believed to be accurate & should be verified by buyer.
Property Features
Property Type: Residential - Single Family
Cooling: Central Air
Heating: Central
Lot Size: 0.22 Acres
Roof Type: Shingle
Stories: 1.0
Taxes: $1,896
Year Built: 1984
Amenities
Ceiling Fans(s)
Primary Bedroom Main Floor
Solid Surface Counters
Thermostat
Sliding Doors
Feature Descriptions
Additional Rooms: Florida Room
Appliances: Electric Water Heater, Range, Range Hood, Refrigerator
Association Amenities: Basketball Court, Clubhouse, Fitness Center, Other, Pickleball Court(s), Pool, Shuffleboard Court, Spa/Hot Tub, Tennis Court(s), Trail(s)
Community Features: Buyer Approval Required, Golf Carts OK
Directions: Head southwest on SR-200 (W. State Road 200) toward Dunnellon.Stay on SR-200 for several miles depending on where you enter it.Continue past major landmarks such as On Top of the World, Walmart, and the SR-484 intersection.Turn right onto SW 103rd Street
Exterior: Metal Siding
Flood Zone Code: X
Flooring: Carpet, Ceramic Tile, Laminate
Foundation: Block
HOA Fee: 138/ Monthly
HOA Y/N: Yes
Home Warranty Y/N: No
Hot Tub: Yes
Listing Terms: Cash, Conventional, FHA, VA Loan
Lot: Paved
Lot Dimensions: 0.22
Number of Pets: 2
Number of Septics: 1
Ownership: Fee Simple
Parking: Driveway
Parking Notes: Driveway
Patio/Porch: Patio
Pets Allowed: Cats OK, Dogs OK
Pets Restrictions: Check with HOA for pet restrictions
Pets Size: Small (16-35 Lbs.)
Pool: In Ground
Property Attached Y/N: No
Property Sub-Type: Single Family Residence
Senior Community: Yes
Sewer: Septic Tank
Showing Instructions: Appointment Only, Combination Lock Box
Special Sale Provisions: None
Utilities: Electricity Connected
Water: Public
Water Access Y/N: No
Windows: Blinds
Zoning: R2
Local Schools
High School: West Port High School
Middle School: Horizon Academy/Mar Oaks
Elementary School: Winding Oaks Elementary
Listed By / Shown By
Listed By
Agency Name: REALTY EXPERTS
Agency Contact: 727-888-1000
Shown By
Agent Name: Nye Mosher Schwartz, PA
Agent Phone: Cell: (954) 701-3346
Agency Title: Realty 100

Estimate Your Payment
Estimated Payment
$ 417.28 per month $229.23 Principal & Interest $158.00 Property Tax $30.04 Homeowner's InsuranceChange Payment Information



Member Participants (and their affiliated licensees, if applicable) shall indicate on their websites that IDX information is provided exclusively for consumers’ personal non-commercial use, that it may not be used for any purpose other than to identify prospective properties consumers may be interested in purchasing, that the data is deemed reliable but is not guaranteed by MLS GRID, and that the use of the MLS GRID Data may be subject to an end user license agreement prescribed by the Member Participant’s applicable MLS if any and as amended from time to time. MLS GRID may, at its discretion, require use of other disclaimers as necessary to protect Member Participant, and/or their MLS from liability.
Based on information submitted to the MLS GRID. All data is obtained from various sources and may not have been verified by broker or MLS GRID. Supplied Open House Information is subject to change without notice. All information should be independently reviewed and verified for accuracy. Properties may or may not be listed by the office/agent presenting the information.
Privacy Policy / DMCA Notice / ADA Accessibility


This site is hosted, designed and copyright
© 1994 - 2026 by
Delta Media Group, Inc. -- Patent Pending --
9941 SW 102nd Lane | MLS# TB8537814
This single family home located at 9941 SW 102nd Lane , Ocala, FL 34481 is currently listed for sale with an asking price of $103,000. This property was built in 1984 and has 2 bedrooms and 1 full baths with 672 sq. ft. SW 102nd Lane is located in the PINE RUN ESTATE subdivision. Search PINE RUN ESTATE real estate on www.nyesellshomes.com today.