NyeMosher Schwartz, PA

BEDS2
BATHS2 full
SQUARE FEET768
MLS#B26087412
STATUSActive
PROPERTY TYPEResidential - Condominium
SUBDIVISIONLAKEWOOD VILLAGE
Property Description
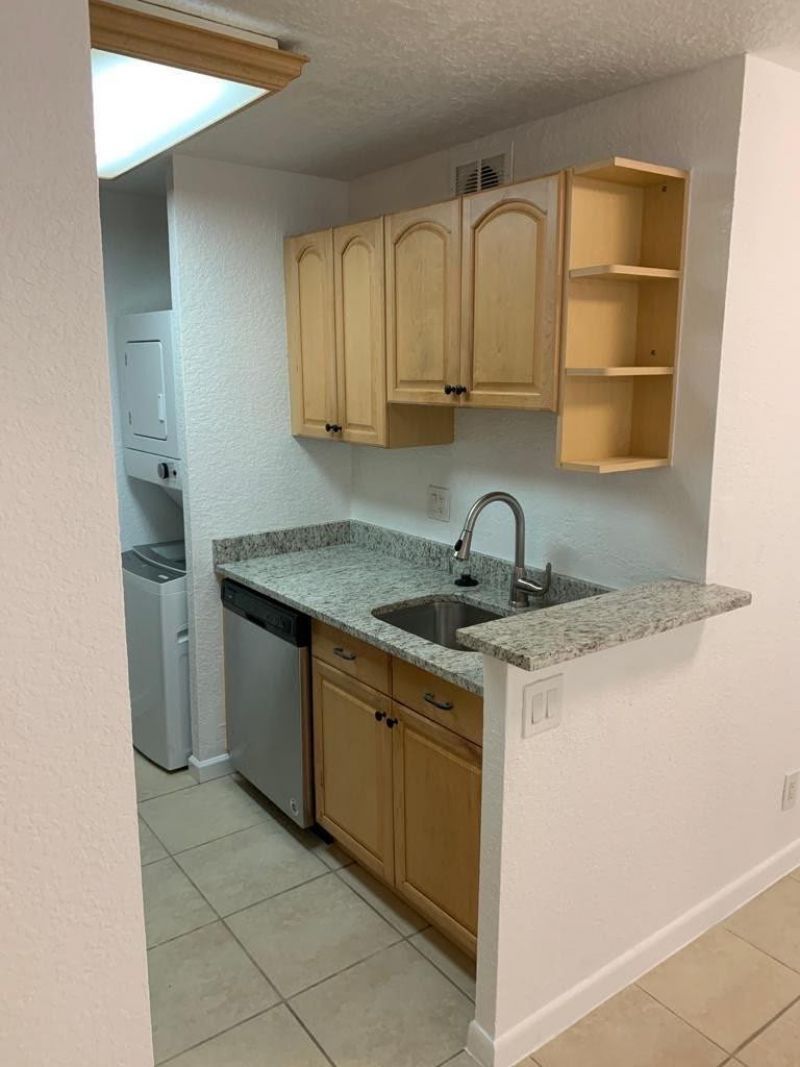
Explore this 2-bedroom, 2-bathroom home in Lakewood Village, Coral Springs, suitable for personal use or as an investment. The community features an investor-friendly HOA, and other units are also offered for sale. Seller financing may be available with terms acceptable to both parties. Buyers are encouraged to confirm all rental policies and association requirements.
Property Features
Property Type: Residential - Condominium
Cooling: Central Air, Ceiling Fan(s), Electric
Fenced: Yes
Heating: Central, Electric
Home Style: A-Frame, Other
Roof Type: Other
Stories: 1.0
Taxes: $3,906
Year Built: 1981
Amenities
Other
Garden
Other
Feature Descriptions
Appliances: Electric Water Heater, Dryer, Disposal, Dishwasher, Electric Range, Refrigerator, Water Heater, Washer
Association: Integrity Property Managment
Association Amenities: Pool, Maintained Community
Association Fee Includes: Insurance, Maintenance Grounds, Water, Pool Service
Days on Site: 21
Exterior: Block, See Remarks, CBS
Fencing: None
Flooring: Ceramic Tile
Furnished: Unfurnished
HOA Fee: $666/ Monthly
Laundry: Laundry Closet, Inside
Lot: Sidewalks
Lot: Sidewalks
Other Equipment: Other
Parcel#: 484133ab0510
Parking: Assigned
Parking Notes: Assigned
Pet Fee: 150
Pets Allowed: Yes, Dogs OK, Number Limit, Size Limit
Restrictions: Parking - No Trailer, Parking - No Truck
Security: Security Fence
Sewer: Public Sewer
Special View Info: Garden
SQFT Living: 768
Structure Type: Multi Family
Total Rooms: 3
Utilities: Electricity Available, Sewer Available
Utilities: Electricity Available, Sewer Available
Water: Public
Windows: Blinds
Local Schools
High School: J. P. Taravella
Middle School: Ramblewood
Elementary School: Maplewood
Listed By / Shown By
Listed By
Agency Name: VIP International Realty LLC
Agency Phone: 954-228-2410
Shown By
Agent Name: Nye Mosher Schwartz, PA
Agent Phone: Cell: (954) 701-3346
Agency Title: Realty 100

Estimate Your Payment
Estimated Payment
$ 803.75 per month $422.84 Principal & Interest $325.50 Property Tax $55.41 Homeowner's InsuranceChange Payment Information


Privacy Policy / DMCA Notice / ADA Accessibility


This site is hosted, designed and copyright
© 1994 - 2026 by
Delta Media Group, Inc. -- Patent Pending --
9916 Twin Lakes Drive, Unit 33-C | MLS# B26087412
This condo located at 9916 Twin Lakes Drive, Unit 33-C, Coral Springs, FL 33071 is currently listed for sale with an asking price of $189,990. This property was built in 1981 and has 2 bedrooms and 2 full baths with 768 sq. ft. Twin Lakes Drive, Unit 33-C is located in the LAKEWOOD VILLAGE subdivision. Search LAKEWOOD VILLAGE real estate on www.nyesellshomes.com today.