NyeMosher Schwartz, PA

BEDS4
BATHS3 full
SQUARE FEET2,096
MLS#TB8538339
STATUS(Bank Owned) - Active
PROPERTY TYPEResidential - Single Family
SUBDIVISIONGIBSONTON ON THE BAY 6TH
Property Description
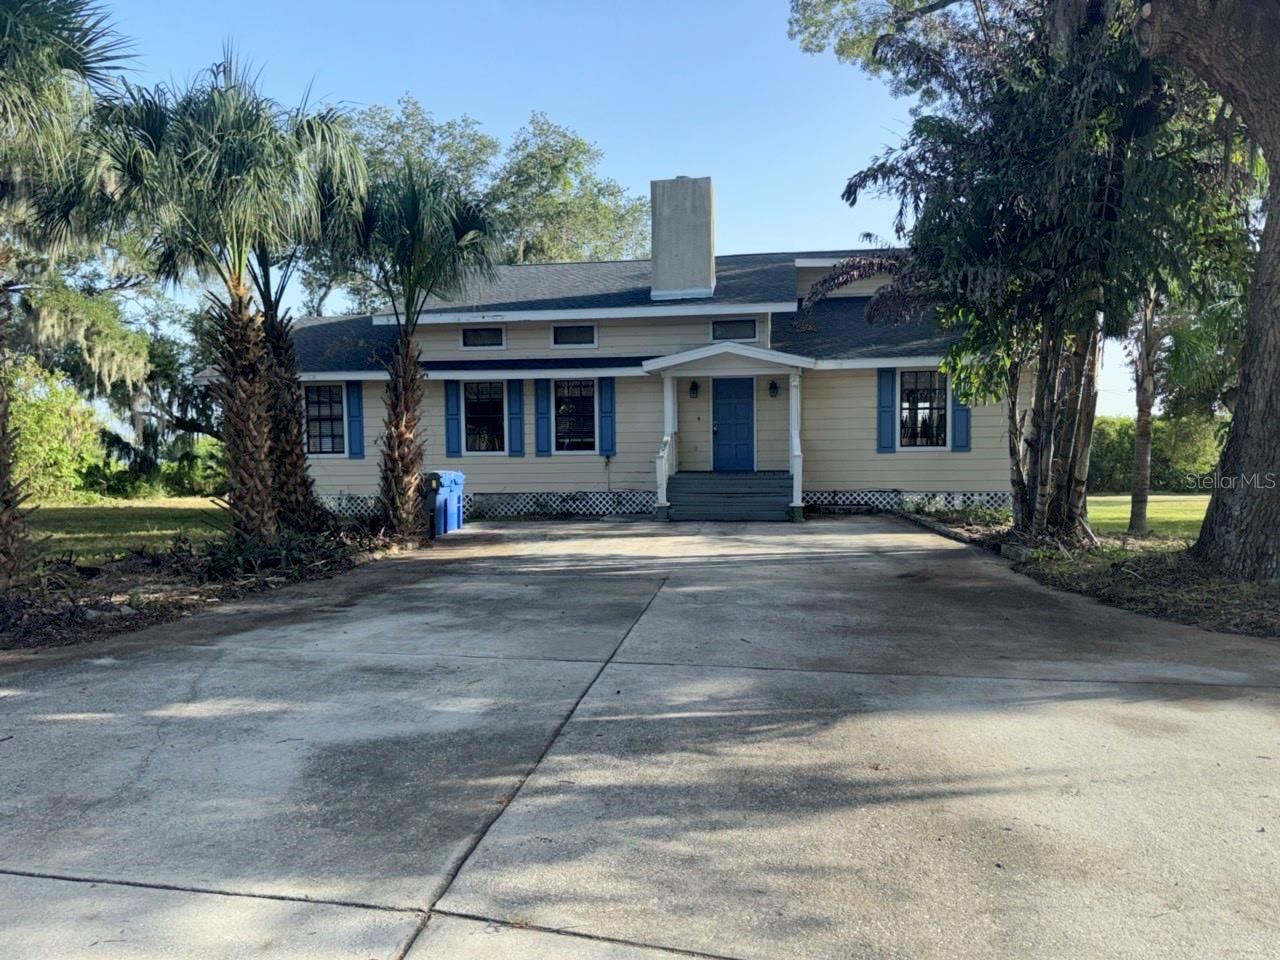
Discover waterfront living at 9901 Davis Street in Gibsonton. Situated on a private one-acre lot with approximately 200 feet of waterfront, this updated property offers a three-bedroom, two-bath main residence, a separate one-bedroom, one-bath apartment, and a two-car garage with workshop space. The main home features an open-concept kitchen overlooking the living area, a fireplace, vaulted ceilings, updated bathrooms, and French doors from the bedrooms opening onto the rear deck. Outside, the expansive open yard provides plenty of room for recreation, entertaining, or simply enjoying the natural surroundings. Boating enthusiasts will appreciate water access leading toward Tampa Bay and the downtown Tampa area. With abundant space, flexible living accommodations, and opportunities for further improvements, this distinctive waterfront property is ready for its next owner to make it their own.
Property Features
Property Type: Residential - Single Family
Cooling: Central Air
Garage: 2
Heating: Central
Lot Size: 1.06 Acres
Roof Type: Shingle
Stories: 1.0
Taxes: $8,499
Year Built: 1984
Amenities
Ceiling Fans(s)
Living Room/Dining Room Combo
Stone Counters
Walk-In Closet(s)
Private Yard
Feature Descriptions
Appliances: Dishwasher, Microwave
Directions: From I-75, take Exit 250 for Gibsonton Drive and head west. Turn right onto US Highway 41, then left onto Alafia Vista Drive. Turn left onto Davis Street and continue to 9901 Davis Street.
Exterior: Frame, Wood Siding
Fireplace: Wood Burning
Fireplace Y/N: Yes
Flood Zone Code: AE
Flooring: Ceramic Tile
Foundation: Crawlspace, Pillar/Post/Pier
Frontage Canal Salt: 200
Frontage ICW: 200
Frontage River: 200
Home Warranty Y/N: No
Listing Terms: Cash, Conventional
Lot Dimensions: 1.06
Other Equipment: Private Yard
Ownership: Fee Simple
Property Attached Y/N: No
Property Sub-Type: Single Family Residence
Sewer: Public Sewer
Showing Instructions: Combination Lock Box
Special Sale Provisions: Real Estate Owned
Special View Info: Water
Utilities: Cable Available, Public, Sewer Connected, Water Connected
Water: Public
Water Access: Canal - Saltwater, Intracoastal Waterway, River
Water Access Y/N: Yes
Waterfront Features: Canal - Saltwater, Intracoastal Waterway, River Front
Zoning: RSC-6
Listed By / Shown By
Listed By
Agency Name: EQUITY REALTY SUNCOAST
Agency Contact: 727-410-7064
Shown By
Agent Name: Nye Mosher Schwartz, PA
Agent Phone: Cell: (954) 701-3346
Agency Title: Realty 100

Estimate Your Payment
Estimated Payment
$ 2,014.69 per month $1,155.07 Principal & Interest $708.25 Property Tax $151.38 Homeowner's InsuranceChange Payment Information



Member Participants (and their affiliated licensees, if applicable) shall indicate on their websites that IDX information is provided exclusively for consumers’ personal non-commercial use, that it may not be used for any purpose other than to identify prospective properties consumers may be interested in purchasing, that the data is deemed reliable but is not guaranteed by MLS GRID, and that the use of the MLS GRID Data may be subject to an end user license agreement prescribed by the Member Participant’s applicable MLS if any and as amended from time to time. MLS GRID may, at its discretion, require use of other disclaimers as necessary to protect Member Participant, and/or their MLS from liability.
Based on information submitted to the MLS GRID. All data is obtained from various sources and may not have been verified by broker or MLS GRID. Supplied Open House Information is subject to change without notice. All information should be independently reviewed and verified for accuracy. Properties may or may not be listed by the office/agent presenting the information.
Privacy Policy / DMCA Notice / ADA Accessibility


This site is hosted, designed and copyright
© 1994 - 2026 by
Delta Media Group, Inc. -- Patent Pending --
9901 Davis Street | MLS# TB8538339
This single family home located at 9901 Davis Street , Gibsonton, FL 33534 is currently listed for sale with an asking price of $519,000. This property was built in 1984 and has 4 bedrooms and 3 full baths with 2096 sq. ft. Davis Street is located in the GIBSONTON ON THE BAY 6TH subdivision. Search GIBSONTON ON THE BAY 6TH real estate on www.nyesellshomes.com today.