NyeMosher Schwartz, PA

BEDS5
BATHS4 full 1 partial
SQUARE FEET5,061
MLS#B26069978
STATUSActive
PROPERTY TYPEResidential - Single Family
SUBDIVISIONHYDER AGR PUD PL 7
Property Description
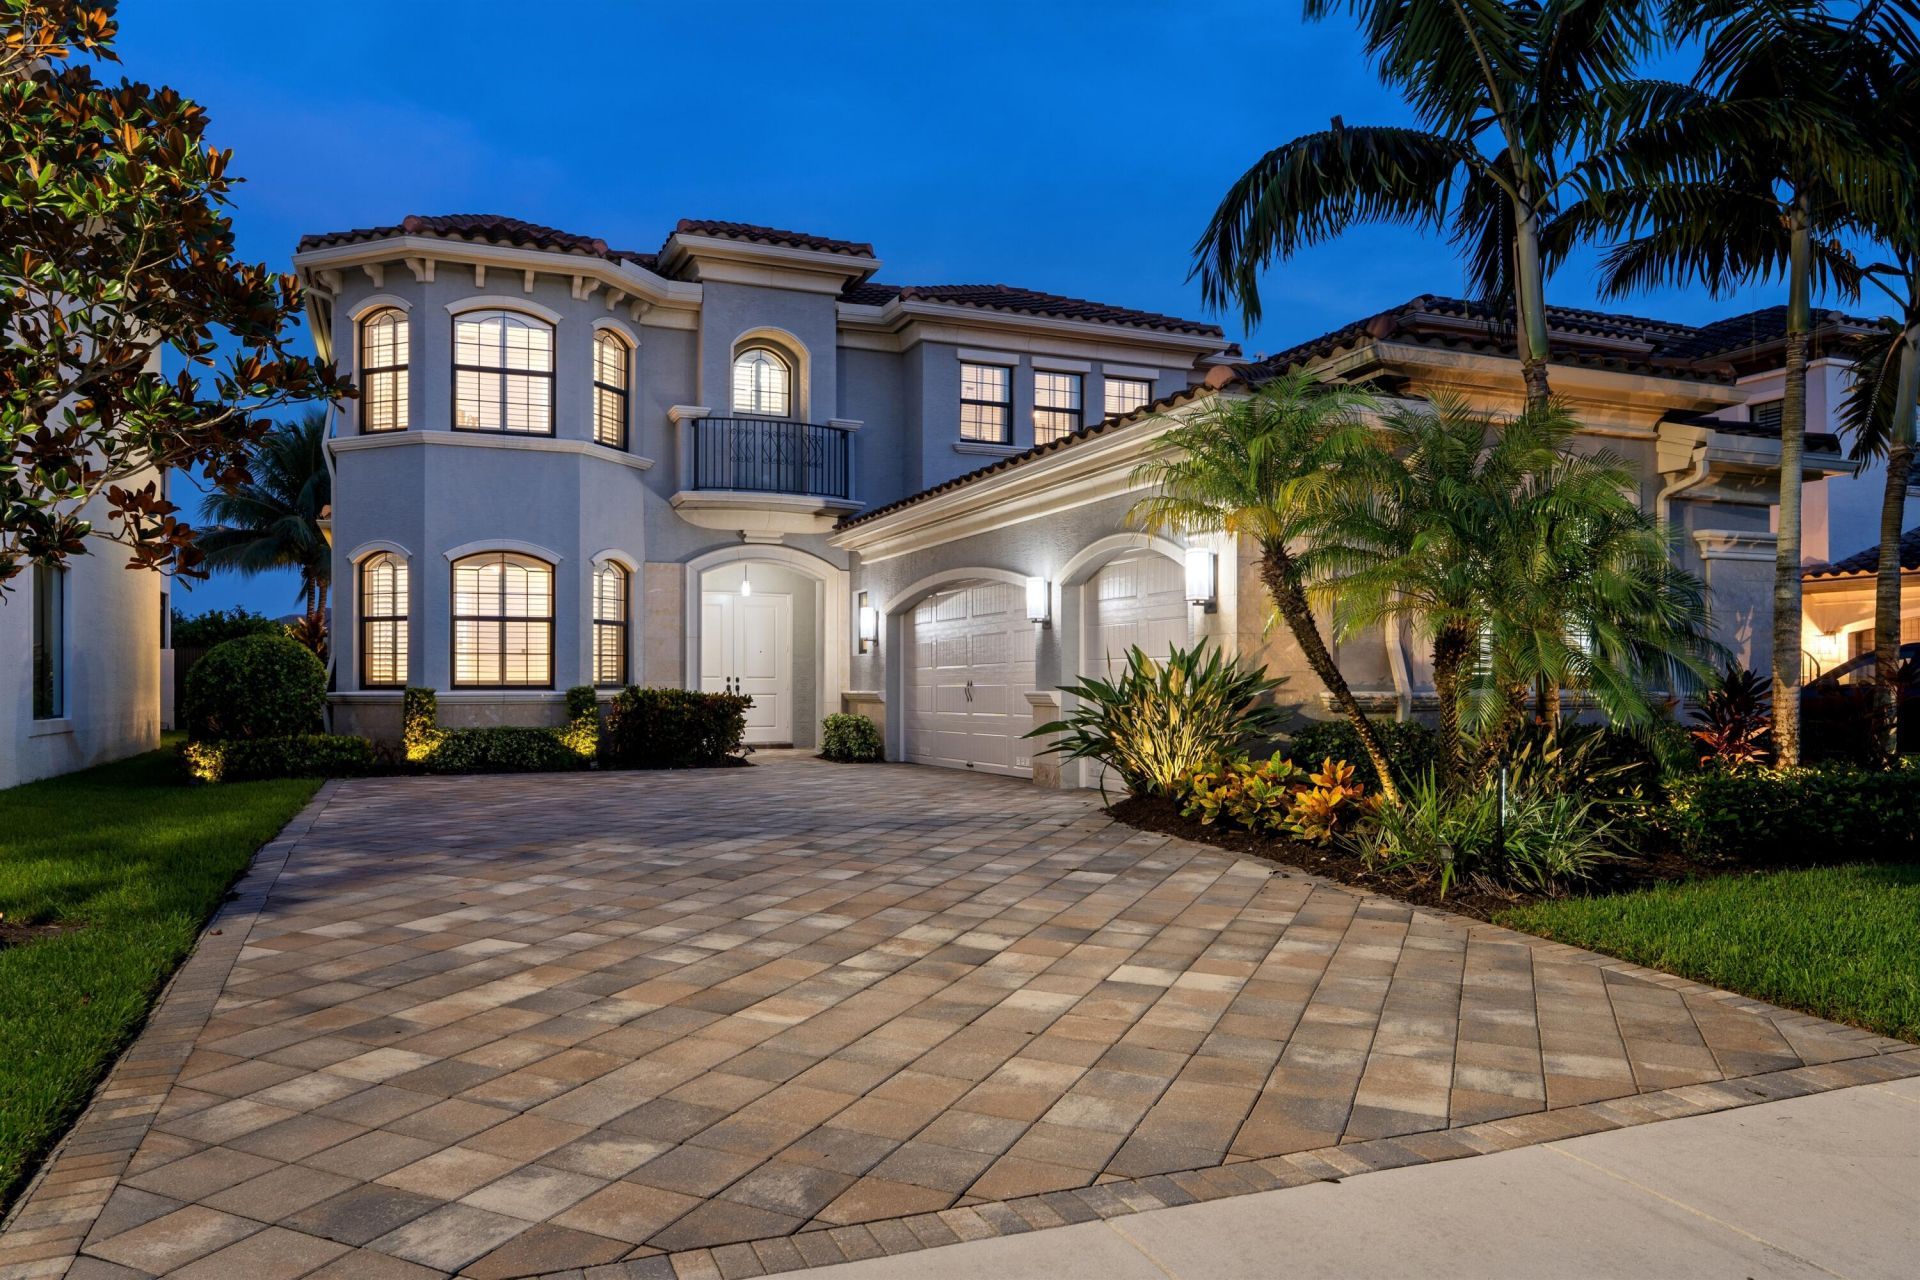
Elegant 3,987+ sq. ft. estate with lakefront privacy and exceptional Seven Bridges amenities. The 5-bedroom, 4.5-bath residence gracefully adapts to your rhythm of life, with serene views from the open kitchen and living area, a main-level primary suite, formal dining room, 3-car garage, custom walk-in closets, a multi-purpose loft, and a covered patio with pool and gas barbecue. Modern Lakefront Prestige Delray Beach, FL Elegant haven for family memory-making on a desirable waterfront lot. LOCATION: 9889 Bozzano Drive in the Seven Bridges community, sought after for its exceptional array of amenities and proximity to prestigious schools. Residents have access to a 33,000+ sq. ft. clubhouse including a Starbucks, Prime Seven Restaurant, a professionally equipped gym, multiple pools, spa with sauna, children's waterpark and arcade, and more. The property houses two full basketball courts, a 13-court tennis complex, and four pickleball courts. Onsite services include physical therapy, nutritional counseling, and expert-led fitness programs. HOA dues provide for Comcast cable, internet, home security, water, landscaping, pest and weed control, and clubhouse dining credits. PROPERTY: The 0.19+ acre lot is special for its calming lake views and sense of privacy, with no neighbors to the front or back. The property sits on a quiet, cul-du-sac street lined by tall hedges, palms, and a peaceful walking path. RESIDENCE: GL Homes designed this 3,987+ sq. ft. estate to gracefully embrace everything from weeknight dinners and leisurely pool days to out-of-town guests and celebratory gatherings. The two-story residence offers five spacious bedrooms, four full bathrooms-including three ensuites-a cabana powder room, and flexibility on either level for appointing a den or office. Each bedroom features custom closets and plantation shutters. The generous upstairs loft easily becomes a home gym, game room, or movie theater. At the heart of the home, life unfolds before the serene backdrop of a bubbling pool fountain, green lawn, and lake beyond. Under dramatic tray ceilings reaching 17 feet, the bright kitchen and living area connect to a formal dining room. The kitchen's floor-to-ceiling cabinetry frames a curved quartz island with abundant seating and a separate breakfast corner. High-end appliances in stainless steel include a sleek gas cooktop, double wall ovens, and a wide refrigerator. The separate wet bar is perfect for prepping morning coffee or after-dinner cocktails. Outside, tall Clusia hedges and tasteful landscaping border the fenced outdoor living area so you can swim, relax, and dine in privacy. The covered patio and gas barbecue set the stage for casual al fresco dining. The main-level primary suite enjoys abundant natural light, private outdoor access, and two custom walk-in closets. The spa-inspired bathroom has a luxurious soaking tub at its center, plus separate marble-topped vanities, a spacious at-grade shower, and a water closet with bidet. Additional choice upgrades include impact windows and sliders, remote-controlled window coverings, built-in bathroom Bluetooth speakers, pool auto-fill and heat pump wiring, landscape lighting, CAT 6 wiring, a Honeywell smart thermostat, plus scratch- and water-resistant porcelain and luxury vinyl flooring. The three-car garage connects through a mudroom to a well-equipped laundry area including Whirlpool machines, storage, and countertop space. DISCLAIMER: Information published or otherwise provided by the listing company and its representatives including but not limited to prices, measurements, square footages, lot sizes, calculations, statistics, and videos are deemed reliable but are not guaranteed and are subject to errors, omissions or changes without notice. All such information should be independently verified by any prospective purchaser or seller. Parties should perform their own due diligence to verify such information prior to a sale or listing. Listin
Property Features
Property Type: Residential - Single Family
Cooling: Central Air, Ceiling Fan(s), Zoned
Fenced: Yes
Garage: 1 car attached
Heating: Central, Natural Gas, Zoned
Lot Size: 0.19 Acres
Roof Type: Barrel, Spanish Tile, Tile
Stories: 2.0
Taxes: $27,439
Year Built: 2019
Amenities
Bar
Cathedral Ceiling(s)
Entrance Foyer
High Ceilings
Kitchen Island
Pantry
Vaulted Ceiling(s)
Wet Bar
Walk-In Closet(s)
Bedroom Layout - Split
Roman Tub
Upstairs Living Area
Cabana Bath
Barbecue
Pool Bathroom
Balcony
Feature Descriptions
Appliances: Gas Water Heater, Cooktop, Dryer, Disposal, Dishwasher, Gas Range, Ice Maker, Microwave, Oven, Refrigerator, Vented Exhaust Fan, Water Heater, Washer, Gas Cooktop
Association: Seven Bridges HOA
Association Amenities: Basketball Court, Cabana, Clubhouse, Fitness Center, Game Room, Jogging Path, Management, Picnic Area, Playground, Pool, Sauna, Spa/Hot Tub, Tennis Court(s), Manager On Site, Bar, Cafe/Restaurant, Community Room, Heated Pool, Hobby Room, Internet Included, Lobby, Pickleball Court(s), Sidewalks, Street Lights, Gated, Security
Association Fee Includes: Cable TV, Insurance, Maintenance Grounds, Pest Control, Security, Common Areas
Days on Site: 66
Exterior: Concrete, Stucco, CBS
Fencing: Back Yard, Fenced
Flooring: Carpet, Ceramic Tile, Marble, Tile, Wood
Furnished: Negotiable
HOA Fee: $1075/ Monthly
Hot Tub: Yes
Laundry: Inside, Laundry Tub
Other Equipment: Irrigation Equipment
Parcel#: 00424630110005540
Parking: Driveway, Garage Door Opener, On Street, Garage, Attached Garage, Attached
Parking Notes: Driveway, Garage Door Opener, On Street, Garage, Attac
Patio/Porch: Patio - Covered, Patio - Open, Patio
Pets Allowed: Yes, Breed Restrictions, Cats OK, Dogs OK, Pet Restrictions Possible
Pool: Fenced, In Ground, Private
Restrictions: Lease Restrictions
Sauna: Yes
Security: yes
Security: Gated with Guard, Security Guard, Smoke Detector(s), Security System Owned, Security System, Security Pat
Sewer: Public Sewer
Special View Info: Pool, Water, Lake
Sprinkler: Auto Sprinkler
SQFT Living: 3987
Structure Type: House
Swimming Pool: Yes
Total Rooms: 13
Utilities: Cable Available, Natural Gas Available, Sewer Available, Water Available
Utilities: Cable Available, Natural Gas Available, Sewer Available, Water Available
Water: Public
Waterfront Features: Lake Front
Windows: Blinds, Plantation Shutters
Room Sizes
Living Room: 15 X 20 Level First
Kitchen: 13 X 13 Level First
Primary Bedroom: 14 X 20 Level First
Bedroom 2: 14 X 14 Level First
Bedroom 3: 13 X 13 Level First
Bedroom 4: 13 X 14 Level First
Dining Room: 13 X 15 Level First
Loft: 20 X 30 Level Second
Bedroom 5: 12 X 13 Level Second
Local Schools
High School: Olympic Heights
Middle School: Eagles Landing
Elementary School: Whispering Pines (Palm Beach)
Listed By / Shown By
Listed By
Agency Name: Premier Estate Properties Inc.
Agency Phone: 561-362-2000
Shown By
Agent Name: Nye Mosher Schwartz, PA
Agent Phone: Cell: (954) 701-3346
Agency Title: Realty 100

Estimate Your Payment
Estimated Payment
$ 7,811.91 per month $4,885.12 Principal & Interest $2,286.58 Property Tax $640.21 Homeowner's InsuranceChange Payment Information


Privacy Policy / DMCA Notice / ADA Accessibility


This site is hosted, designed and copyright
© 1994 - 2026 by
Delta Media Group, Inc. -- Patent Pending --
9889 Bozzano Drive | MLS# B26069978
This single family home located at 9889 Bozzano Drive, Delray Beach, FL 33446 is currently listed for sale with an asking price of $2,195,000. This property was built in 2019 and has 5 bedrooms and 4 full and 1 partial baths with 5061 sq. ft. Bozzano Drive is located in the HYDER AGR PUD PL 7 subdivision. Search HYDER AGR PUD PL 7 real estate on www.nyesellshomes.com today.