NyeMosher Schwartz, PA

BEDS3
BATHS3 full 1 partial
SQUARE FEET2,404
MLS#W7888614
STATUSActive
PROPERTY TYPEResidential - Single Family
SUBDIVISIONSAWGRASS
Property Description
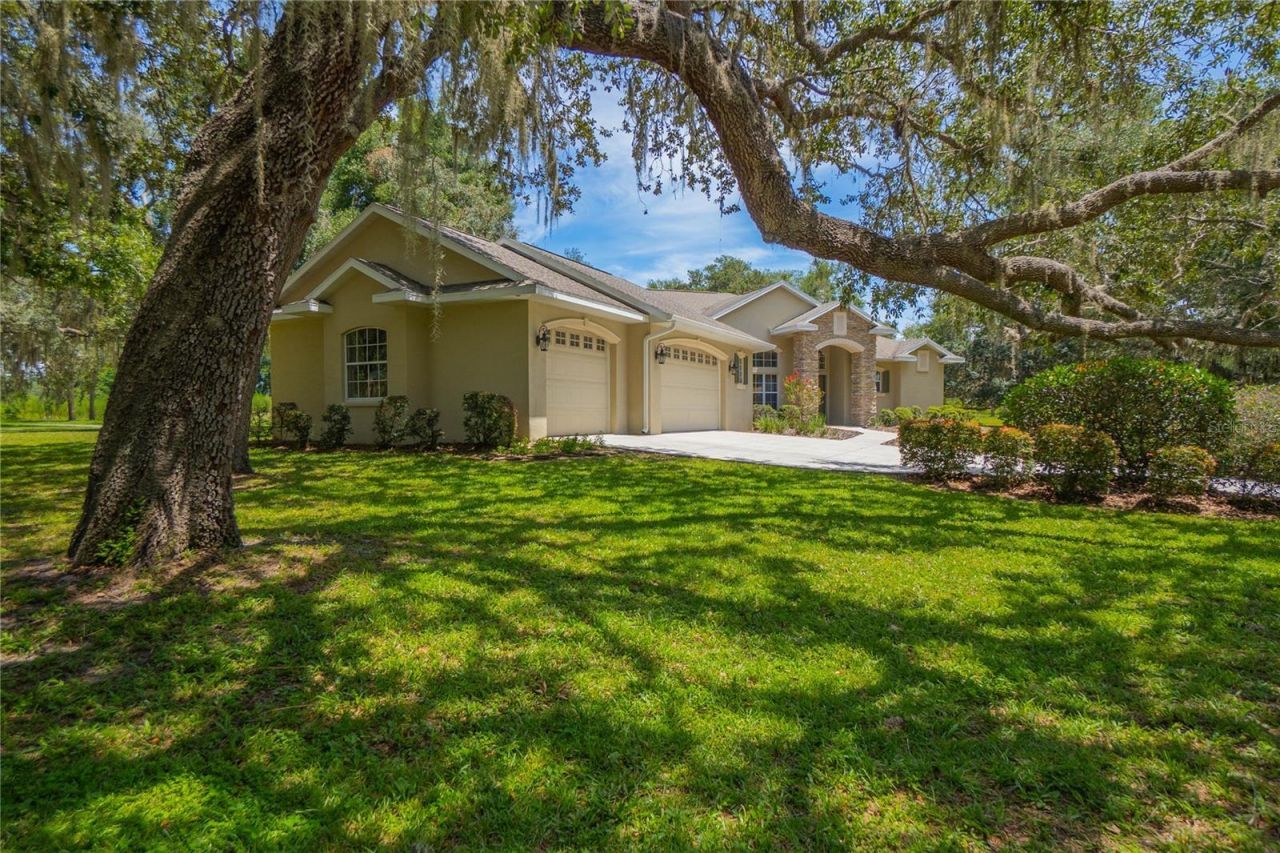
This custom designed home is on a beautifully landscaped 1.04 acre corner lot, this 3 bedroom, 3.5 bathroom pool home offers 2,404 living square feet, a 3 car garage and a layout that gives everyone plenty of room to spread out.Soaring ceilings and an open design create a comfortable flow between the living and dining areas, giving the home a spacious feel that's equally suited for everyday living or entertaining. Luxury vinyl plank flooring installed in 2021 runs throughout, while the kitchen offers Corian countertops, abundant cabinetry, generous counter space, a center island, breakfast bar and newer appliances overlooking the main living areas. The large bedrooms each offer walk-in closets and private en-suite bathrooms, creating a layout that's both comfortable and functional. The screened pool and covered lanai provide a space to relax or entertain, while the beautifully maintained landscaping, and fully serviced irrigation system create outstanding curb appeal. The irrigation system was completely serviced in August 2026 and is in excellent working order. Major updates provide added peace of mind. A brand new roof will be installed prior to closing, with the buyer having the opportunity to select the shingle color, subject to seller and contractor availability. The HVAC was replaced in 2020, the well pump and bladder tank were replaced approximately 8 to 10 years ago, the septic lift pump was replaced within the last 3 years and the pool pump was replaced approximately 5 years ago. Gutters and downspouts are already in place, adding to the home's thoughtful maintenance. Built in 2005 and meticulously maintained inside and out, this home is conveniently located near shopping, dining, medical facilities, golf courses and the Chain of Lakes. If you've been searching for a spacious pool home with a fantastic layout, beautiful curb appeal and major updates already completed, this one deserves a closer look.
Property Features
Property Type: Residential - Single Family
Cooling: Central Air
Garage: 3 car attached
Heating: Heat Pump
Lot Size: 1.04 Acres
Roof Type: Shingle
Stories: 1.0
Taxes: $2,908
Year Built: 2005
Amenities
Built-in Features
Ceiling Fans(s)
Eat-in Kitchen
High Ceilings
Primary Bedroom Main Floor
Solid Surface Counters
Solid Wood Cabinets
Thermostat
Walk-In Closet(s)
Window Treatments
French Doors
Lighting
Private Mailbox
Rain Gutters
Feature Descriptions
Appliances: Dishwasher, Microwave, Range, Range Hood, Refrigerator
Directions: From US Hwy 41 S, Turn left onto Eden Dr, turn right onto S Martinis Dr, turn right onto S Jean Ave, turn right onto E Lake Tahoe Dr home is on the right.
Exterior: Block, Stone, Stucco
Flood Zone Code: X
Flooring: Ceramic Tile, Luxury Vinyl
Foundation: Slab
Home Warranty Y/N: No
Listing Terms: Cash, Conventional, FHA, VA Loan
Lot: Corner Lot, Landscaped, Oversized Lot, Paved
Lot Dimensions: 1.04
Number of Septics: 1
Number of Wells: 1
Other Equipment: Irrigation Equipment
Ownership: Fee Simple
Patio/Porch: Covered, Patio, Rear Porch, Screened
Pool: Gunite, In Ground
Property Attached Y/N: No
Property Sub-Type: Single Family Residence
Sewer: Septic Tank
Showing Instructions: Appointment Only, Combination Lock Box, ShowingTime
Special Sale Provisions: None
Swimming Pool: Yes
Utilities: Cable Available, Cable Connected, Electricity Available, Electricity Connected, Sprinkler Well, Underground Utilities, Water Available, Water Connected
Vegetation: Mature Landscaping, Oak Trees, Trees/Landscaped
Water: Well
Water Access Y/N: No
Windows: Blinds, Shades
Zoning: CLR
Room Sizes
Bedroom 1: 14.5x10.1
Bathroom 1: 5.3x8.1
Bedroom 2: 13.11x11.1
Bathroom 2: 5.3x8.1
Dinette: 13.11x9.11
Living Room: 18.3x18.9
Kitchen: 13.11x13.1
Dining Room: 11x13.7
Primary Bathroom: 14.5x9.1
Primary Bedroom: 14.6x24.9
Bathroom 3: 5.1x6.3
Listed By / Shown By
Listed By
Agency Name: KELLER WILLIAMS REALTY - ELITE PARTNERS II
Agency Contact: 352-419-0200
Shown By
Agent Name: Nye Mosher Schwartz, PA
Agent Phone: Cell: (954) 701-3346
Agency Title: Realty 100

Estimate Your Payment
Estimated Payment
$ 1,689.74 per month $1,279.70 Principal & Interest $242.33 Property Tax $167.71 Homeowner's InsuranceChange Payment Information



Member Participants (and their affiliated licensees, if applicable) shall indicate on their websites that IDX information is provided exclusively for consumers’ personal non-commercial use, that it may not be used for any purpose other than to identify prospective properties consumers may be interested in purchasing, that the data is deemed reliable but is not guaranteed by MLS GRID, and that the use of the MLS GRID Data may be subject to an end user license agreement prescribed by the Member Participant’s applicable MLS if any and as amended from time to time. MLS GRID may, at its discretion, require use of other disclaimers as necessary to protect Member Participant, and/or their MLS from liability.
Based on information submitted to the MLS GRID. All data is obtained from various sources and may not have been verified by broker or MLS GRID. Supplied Open House Information is subject to change without notice. All information should be independently reviewed and verified for accuracy. Properties may or may not be listed by the office/agent presenting the information.
Privacy Policy / DMCA Notice / ADA Accessibility


This site is hosted, designed and copyright
© 1994 - 2026 by
Delta Media Group, Inc. -- Patent Pending --
9807 E Lake Tahoe Drive | MLS# W7888614
This single family home located at 9807 E Lake Tahoe Drive , Inverness, FL 34450 is currently listed for sale with an asking price of $575,000. This property was built in 2005 and has 3 bedrooms and 3 full and 1 partial baths with 2404 sq. ft. E Lake Tahoe Drive is located in the SAWGRASS subdivision. Search SAWGRASS real estate on www.nyesellshomes.com today.