NyeMosher Schwartz, PA

BEDS2
BATHS2 full
SQUARE FEET1,025
MLS#TB8537273
STATUSActive
PROPERTY TYPEResidential - Condominium
SUBDIVISIONANTIGUA CONDO
Property Description
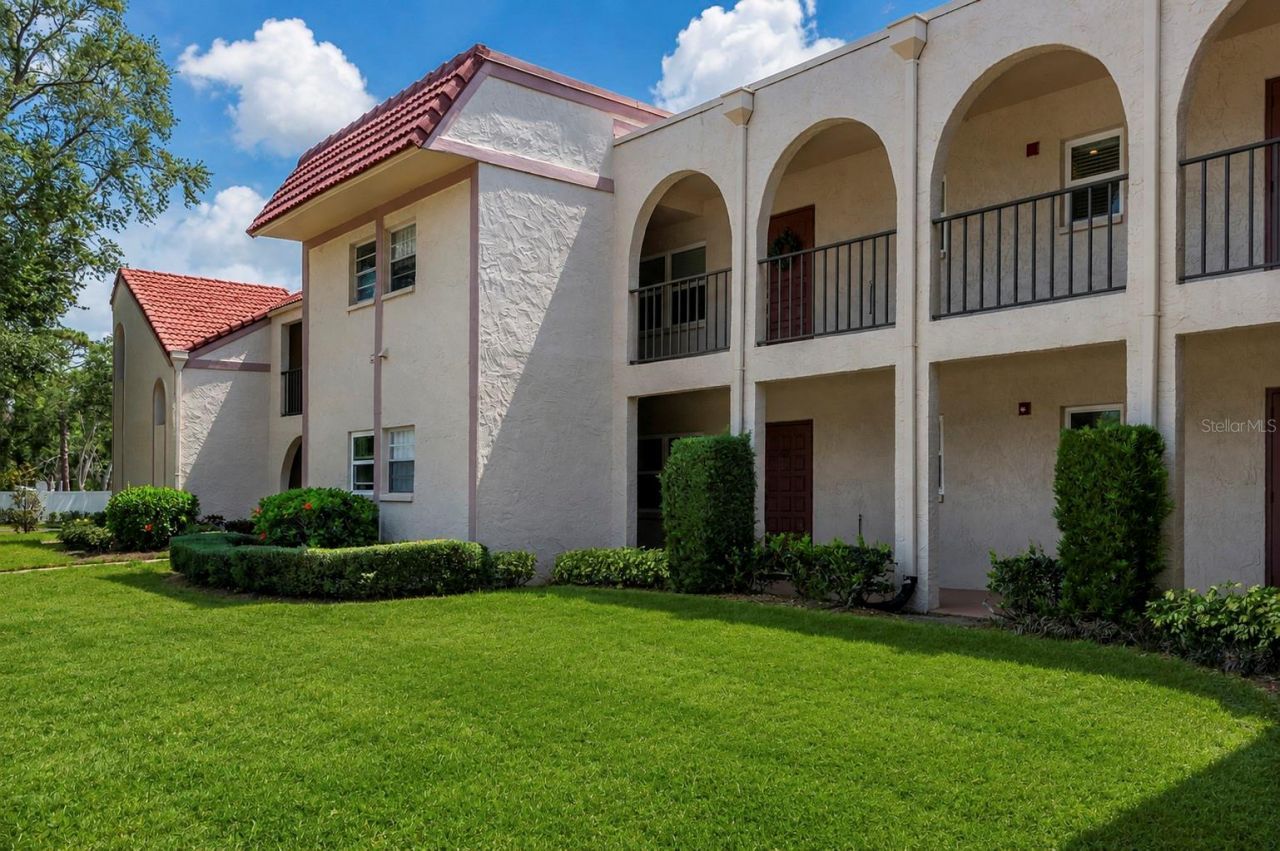
Step into this comfortable, light, and beautifully updated 2 bedroom, 2 bath condo that feels like a retreat the moment you open the door.You're welcomed by an open floor plan that immediately feels spacious and inviting. The flow from the kitchen to the dining area and into the living room makes this home ideal for both everyday living and relaxed entertaining. The kitchen is a standout feature: sleek stainless steel appliances gleam under rich lighting, reflecting off the polished granite countertops. In addition to a breakfast bar, there is ample counter space for meal prep and plenty of cabinetry to keep everything neatly tucked away. This kitchen is designed to support it all-practical, modern, and undeniably attractive.The living room reflects the classic Florida casual style, and itself feels like the heart of the home. Step out onto the screened lanai and you're greeted with a sense of calm. Sip your morning coffee as the sun rises or unwind in the evenings with a cool drink. The lanai becomes your own personal sanctuary-perfect for reading, relaxing, or simply letting the day drift away. Back inside, the split bedroom layout enhances both function and privacy. The primary bedroom is a restful retreat, comfortably sized with room for your favorite furnishings. Soft, filtered light creates a soothing ambiance. The attached en-suite bathroom offers convenience and privacy, with finishes that complement the home's modern feel. The second bedroom is equally flexible-perfect as a guest room, home office, hobby space, or den. With its own nearby full bath, it's easy to host overnight visitors or give family members their own comfortable space. Each bathroom is thoughtfully designed, that echoes the quality you see in the kitchen. Beyond the walls of the condo, the location and small 48-unit community add to the appeal. It is not age-restricted, and welcomes pets under 20 lbs. In addition to the community pool, the recently renovated clubhouse offers refreshed space for social gatherings, table tennis, and a pool table. Seminole is known for its convenient access to Gulf beaches, shopping, dining, and recreation. You're close to everyday essentials and just a short drive from white-sand shores and warm coastal breezes. At home, the setting feels peaceful and residential, with amenities like the tennis courts providing a touch of active, resort-style living. If you're looking for a move-in ready home that combines convenience, style, and the feel of a private retreat, this Seminole condo deserves your attention. Step inside and experience it for yourself.
Property Features
Property Type: Residential - Condominium
Cooling: Central Air
Heating: Central
Lot Size: 4.07 Acres
Roof Type: Built-Up
Stories: 1.0
Taxes: $1,982
Year Built: 1977
Amenities
Eat-in Kitchen
Open Floorplan
Solid Surface Counters
Solid Wood Cabinets
Split Bedroom
Thermostat
Walk-In Closet(s)
Sidewalk
Sliding Doors
Feature Descriptions
Additional Rooms: Inside Utility
Appliances: Convection Oven, Dishwasher, Disposal, Dryer, Microwave, Range, Refrigerator, Washer
Association Amenities: Clubhouse, Tennis Court(s)
Community Features: Buyer Approval Required, Clubhouse, Pool, Sidewalks, Tennis Court(s), Street Lights
Condo Fee: $375/ Monthly
Directions: Follow Park St N and Starkey Rd to Antigua Drive in Bardmoor. Turn left onto Antigua Drive, turn immediate right and circlearound to the back of the complex. #325 is last building on the second floor.
Exterior: Concrete, Frame
Flood Zone Code: X
Flooring: Laminate, Tile
Foundation: Slab
HOA Y/N: Yes
Home Warranty Y/N: No
Listing Terms: Cash, Conventional
Lot Dimensions: 4.07
Number of Pets: 1
Ownership: Condominium
Patio/Porch: Enclosed
Pets Allowed: Cats OK, Dogs OK
Pets Restrictions: Contact ProActive Property Management for Current lease restrictions.
Pets Weight (Max): 20
Property Attached Y/N: No
Property Sub-Type: Condominium
Sewer: Public Sewer
Showing Instructions: Coming Soon - Allowing Showings, Supra Lock Box, Appointment Only, Lock Box Electronic, ShowingTime
Special Sale Provisions: None
Utilities: Cable Connected, Electricity Connected, Sewer Connected, Water Connected
Water: Public
Water Access Y/N: No
Water View: Pond
Windows: Blinds
Room Sizes
Kitchen: 6x14
Dining Room: 9x7
Living Room: 12x17
Primary Bedroom: 10x12
Bedroom 1: 10x11
Balcony/Porch/Lanai: 7x12
Local Schools
High School: Dixie Hollins High-PN
Middle School: Osceola Middle-PN
Elementary School: Starkey Elementary-PN
Listed By / Shown By
Listed By
Agency Name: GREENWOOD ST. PETE REALTY, INC
Agency Contact: 727-542-5228
Shown By
Agent Name: Nye Mosher Schwartz, PA
Agent Phone: Cell: (954) 701-3346
Agency Title: Realty 100

Estimate Your Payment
Estimated Payment
$ 769.30 per month $534.14 Principal & Interest $165.17 Property Tax $70.00 Homeowner's InsuranceChange Payment Information



Member Participants (and their affiliated licensees, if applicable) shall indicate on their websites that IDX information is provided exclusively for consumers’ personal non-commercial use, that it may not be used for any purpose other than to identify prospective properties consumers may be interested in purchasing, that the data is deemed reliable but is not guaranteed by MLS GRID, and that the use of the MLS GRID Data may be subject to an end user license agreement prescribed by the Member Participant’s applicable MLS if any and as amended from time to time. MLS GRID may, at its discretion, require use of other disclaimers as necessary to protect Member Participant, and/or their MLS from liability.
Based on information submitted to the MLS GRID. All data is obtained from various sources and may not have been verified by broker or MLS GRID. Supplied Open House Information is subject to change without notice. All information should be independently reviewed and verified for accuracy. Properties may or may not be listed by the office/agent presenting the information.
Privacy Policy / DMCA Notice / ADA Accessibility


This site is hosted, designed and copyright
© 1994 - 2026 by
Delta Media Group, Inc. -- Patent Pending --
9700 Starkey Road , Unit 325 | MLS# TB8537273
This condo located at 9700 Starkey Road , Unit 325, Seminole, FL 33777 is currently listed for sale with an asking price of $240,000. This property was built in 1977 and has 2 bedrooms and 2 full baths with 1025 sq. ft. Starkey Road , Unit 325 is located in the ANTIGUA CONDO subdivision. Search ANTIGUA CONDO real estate on www.nyesellshomes.com today.