NyeMosher Schwartz, PA

BEDS3
BATHS2 full
SQUARE FEET2,177
MLS#TB8563764
STATUSActive
PROPERTY TYPERental - Single Family
SUBDIVISIONPEBBLE CREEK VILLAGE
Property Description
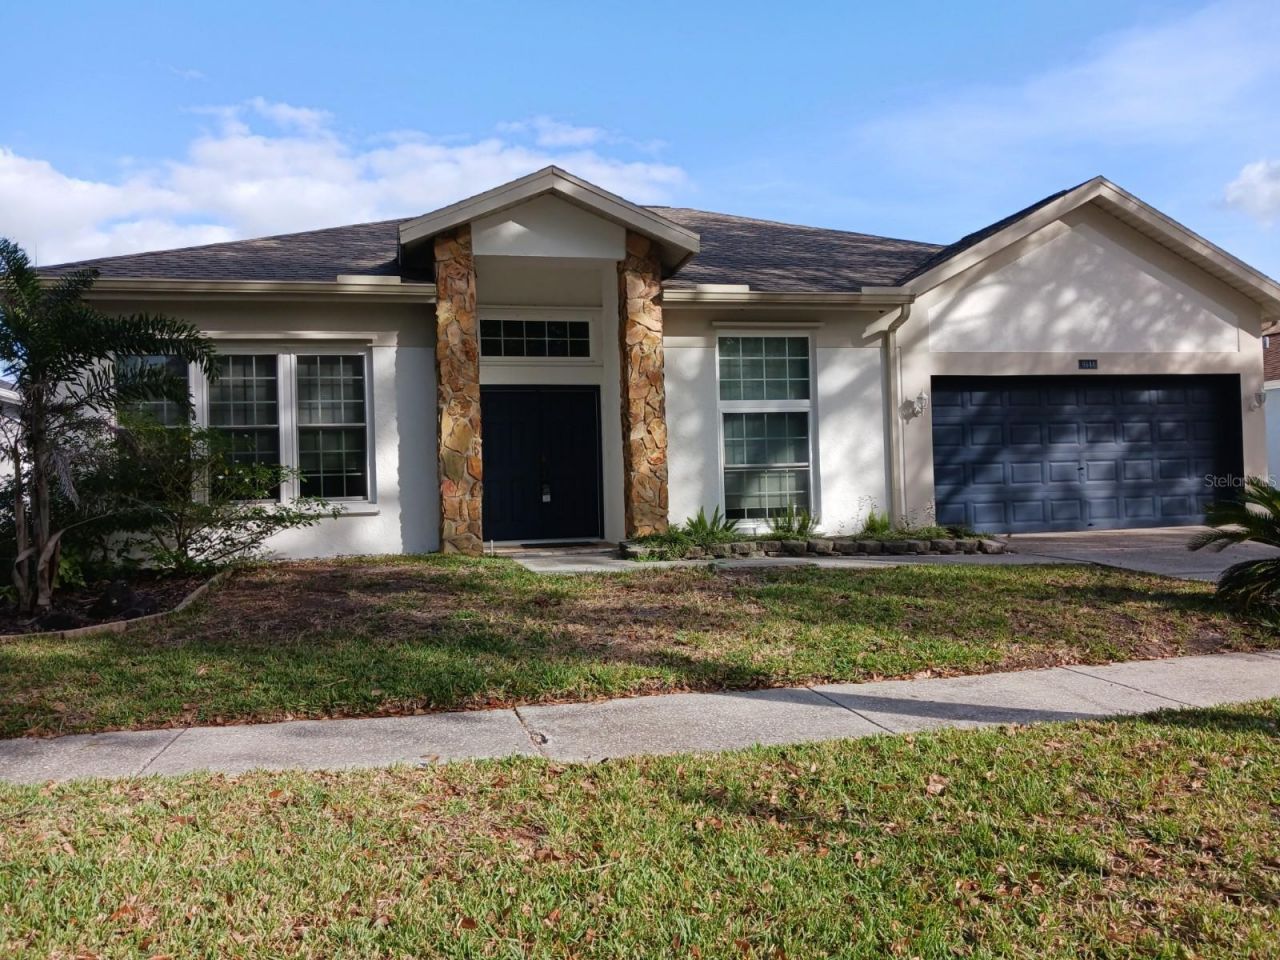
Fenced 3 bedroom, 2 bath, den (2,177 sqft of living space) home that features a formal living, a formal dinning room and a large Florida room. Home is located in Pebble Creek New Tampa. As a tenant you will have acces to the community club house, pool, playground and tennis courts. Home has a double door entry that leads to the formal living and dinning areas. The kitchen has an eat in space , closet pantry,stainless steel appliances and a breakfast bar that opens to the family room. The family room is large and has two open arch ways to the Florida room. The florida room has access to a covered screened in patio area. The home has a split floorplan allowing ultimate privacy from the other two bedrooms. The main bedroom fits a king size bed and has a Den/office adjacent to it. Main bathroom has double vanities, a garden tub, and a walk in shower. Second bathroom is located between bedroom two and three. It has double vanities and a walk in shower. Home comes with a washer and dryer located in laundry room. Home is centrally located with easy access to I 75, SR56, 301,I275, USF,Advent Florida Hospital , Wiregrass Mall, Premium Outlet Mall , many medical facilities ,local stores and entertainment venues.
Property Features
Property Type: Rental - Single Family
Cooling: Central Air
Garage: 2 car attached
Heating: Central
Lot Size: 0.14 Acres
Year Built: 1990
Amenities
Cathedral Ceiling(s)
Ceiling Fans(s)
Eat-in Kitchen
Laminate Counters
Split Bedroom
Hurricane Shutters
Feature Descriptions
Additional Rooms: Den/Library/Office, Formal Dining Room Separate, Formal Living Room Separate
Appliances: Dishwasher, Disposal, Dryer, Electric Water Heater, Microwave, Range, Range Hood, Refrigerator, Washer
Community Features: Playground, Pool
Directions: Take Bruce B Downs Blvd to Regents Park Drive. Take Regents Park Drive straight to Fox Hearst Road and make a left turn. Go straight to 9644 Fox Hearst. Home is on your left.
Fencing: Fenced
Flood Zone Code: X
Flooring: Carpet, Ceramic Tile, Laminate, Wood
HOA Y/N: Yes
Home Warranty Y/N: No
Lease Terms: Twelve Months
Lot Dimensions: 0.14
Number of Pets: 1
Other Equipment: Irrigation Equipment
Patio/Porch: Patio
Pets Allowed: Dogs OK, Monthly Pet Fee, Pet Deposit, Size Limit, Yes
Pets Restrictions: Agressive breeds not allowed
Pets Size: Medium (36-60 Lbs.)
Pets Weight (Max): 40
Property Attached Y/N: No
Property Sub-Type: Single Family Residence
Showing Instructions: 24 Hour Notice, Appointment Only, ShowingTime
Water Access Y/N: No
Windows: Blinds
Room Sizes
Dining Room: 11x10
Kitchen: 15x11
Living Room: 13x10
Family Room: 20x10
Florida Room: 21x17
Bedroom 1: 13x13
Den: 14x7
Bedroom 2: 10x10
Bedroom 3: 10x12
Bathroom 1: 10x8
Local Schools
High School: Wharton-HB
Middle School: Benito-HB
Elementary School: Turner Elem-HB
Listed By / Shown By
Listed By
Agency Name: FUTURE HOME REALTY INC
Agency Contact: 813-855-4982
Shown By
Agent Name: Nye Mosher Schwartz, PA
Agent Phone: Cell: (954) 701-3346
Agency Title: Realty 100




Member Participants (and their affiliated licensees, if applicable) shall indicate on their websites that IDX information is provided exclusively for consumers’ personal non-commercial use, that it may not be used for any purpose other than to identify prospective properties consumers may be interested in purchasing, that the data is deemed reliable but is not guaranteed by MLS GRID, and that the use of the MLS GRID Data may be subject to an end user license agreement prescribed by the Member Participant’s applicable MLS if any and as amended from time to time. MLS GRID may, at its discretion, require use of other disclaimers as necessary to protect Member Participant, and/or their MLS from liability.
Based on information submitted to the MLS GRID. All data is obtained from various sources and may not have been verified by broker or MLS GRID. Supplied Open House Information is subject to change without notice. All information should be independently reviewed and verified for accuracy. Properties may or may not be listed by the office/agent presenting the information.
Privacy Policy / DMCA Notice / ADA Accessibility


This site is hosted, designed and copyright
© 1994 - 2026 by
Delta Media Group, Inc. -- Patent Pending --
9644 Fox Hearst Road | MLS# TB8563764
This property located at 9644 Fox Hearst Road, Tampa, FL 33647 is currently listed for rent with an asking price of $2,390 / Monthly. Search Tampa real estate on www.nyesellshomes.com today.