NyeMosher Schwartz, PA

BEDS4
BATHS2 full 1 partial
SQUARE FEET1,692
MLS#A12117202
STATUSActive
PROPERTY TYPEResidential - Single Family
SUBDIVISIONHEIDI ESTATES
Property Description
Exceptional opportunity for homeowners and investors alike! This spacious 4-bedroom home offers the perfect combination of comfort, functionality, and an outstanding location. Enjoy a beautiful, dream backyard featuring a covered outdoor area, ideal for entertaining family and friends, hosting gatherings, or simply relaxing in your own private retreat. With NO HOA, youll enjoy greater flexibility and freedom without association restrictions or monthly HOA fees. Conveniently located with easy access to major highways, shopping centers, restaurants, schools, and entertainment, this property offers excellent connectivity to Miami-Dade and Broward County. Whether youre looking for a place to call home or a valuable investment opportunity, this property offers incredible potential. Dont miss this unique opportunity in todays market. Schedule your private showing today!
Property Features
Property Type: Residential - Single Family
Cooling: Central Air
Fenced: Yes
Garage: 2
Heating: Central
Stories: 2.0
Taxes: $6,702
Year Built: 1973
Amenities
First Floor Entry
Bar
Other
Walk-In Closet(s)
Other
Barbeque
Feature Descriptions
Accessibility: Accessible
Appliances: Dryer, Microwave, Refrigerator, Washer
Association Amenities: Bar, Barbecue
Crops Included Y/N: No
Exterior: Concrete Block Construction
Fencing: Fenced
Flooring: Ceramic Floor
Home Warranty Y/N: No
Lease Considered Y/N: No
Listing Terms: All Cash, Conventional, FHA
Parcel#: 04-20-25-018-1720
Parking: 2 Or More Spaces
Parking Notes: 2 Or More Spaces
Property Attached Y/N: Yes
Property Sub-Type: Villa
Security: Other
Special View Info: None
Local Schools
Middle School: Miami Lakes
Elementary School: North Twin Lakes
Listed By / Shown By
Listed By
Agency Name: Avanti Way Realty LLC
Agency Phone: 305-229-1146
Shown By
Agent Name: Nye Mosher Schwartz, PA
Agent Phone: Cell: (954) 701-3346
Agency Title: Realty 100

Estimate Your Payment
Estimated Payment
$ 1,910.25 per month $1,195.13 Principal & Interest $558.50 Property Tax $156.63 Homeowner's InsuranceChange Payment Information


Privacy Policy / DMCA Notice / ADA Accessibility


This site is hosted, designed and copyright
© 1994 - 2026 by
Delta Media Group, Inc. -- Patent Pending --
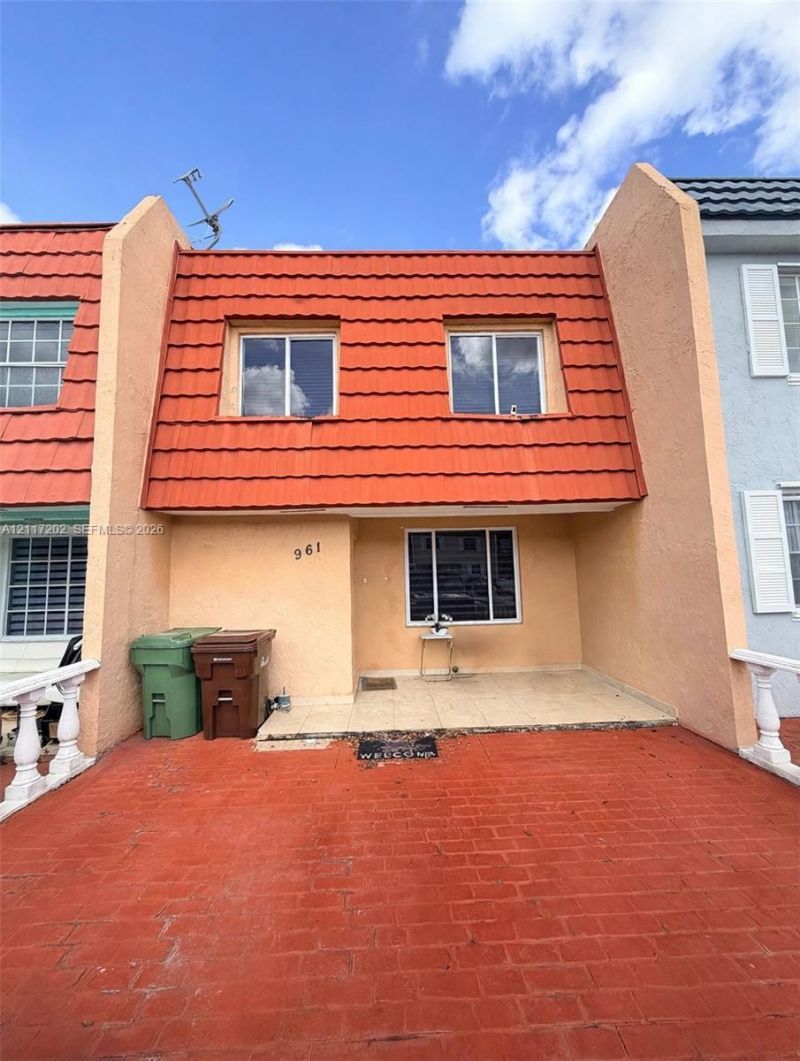
961 W 79th Pl | MLS# A12117202
This single family home located at 961 W 79th Pl , Hialeah, FL 33014 is currently listed for sale with an asking price of $537,000. This property was built in 1973 and has 4 bedrooms and 2 full and 1 partial baths with 1692 sq. ft. W 79th Pl is located in the HEIDI ESTATES subdivision. Search HEIDI ESTATES real estate on www.nyesellshomes.com today.