NyeMosher Schwartz, PA

BEDS5
BATHS3 full
SQUARE FEET2,837
MLS#O6432757
STATUSActive
PROPERTY TYPEResidential - Single Family
SUBDIVISIONSTONEWOOD FIRST
Property Description
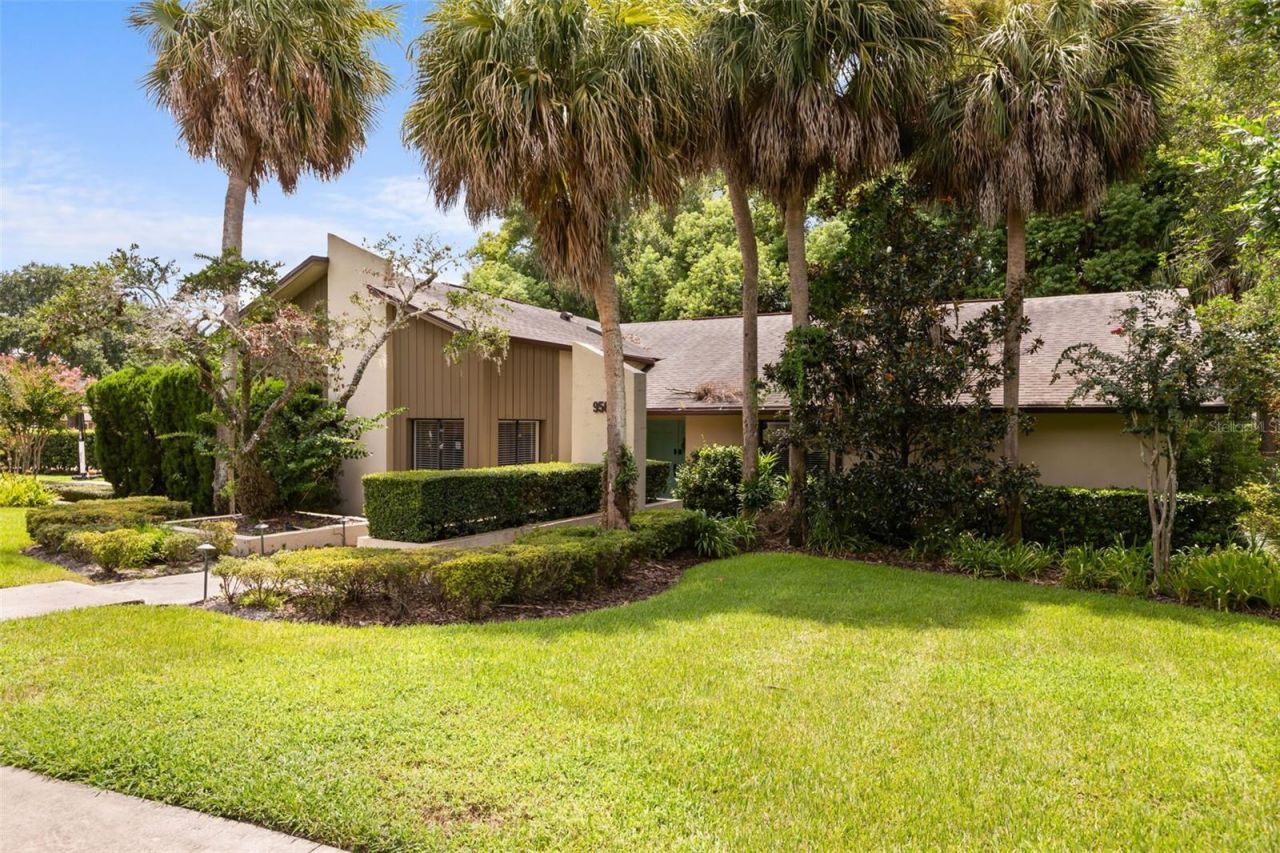
**STUNNING LAKEFRONT RETREAT IN MAITLAND!** Step into your next chapter at this exceptional lakefront property, where striking curb appeal is only the beginning. Perfectly positioned along the serene shores of **Lake Ruby**, this home blends timeless character with thoughtful modern updates.Inside, natural light pours through dramatic vaulted ceilings, illuminating spacious open living areas. The main gathering space flows seamlessly into the dining area, both showcasing **panoramic lake views** through expansive **updated sliding doors**, complemented by **built-in shelving** and **skylights** that enhance the airy ambiance.For the culinary enthusiast, the kitchen is more than a workspace-it's a creative haven featuring **Corian countertops**, **tile backsplash**, abundant cabinetry, and **stainless steel appliances**, including a **newer dishwasher**. A charming **garden window** offers the perfect spot for plants or d?cor, while the eat-in nook provides yet another **stunning lakefront view**. Enjoy casual meals here or take the experience outdoors to the **incredible deck**, where Florida breezes set the tone for unforgettable gatherings.The formal dining room, anchored by a **wood-burning fireplace**, invites cozy evenings and intimate celebrations. Nearby, a versatile family room adapts to your lifestyle-ideal as an office, den, playroom, or even a fifth bedroom-with sliders leading to the **screened-in porch** and more peaceful lake scenery.The master suite is a true sanctuary, complete with a **private deck** overlooking Lake Ruby-perfect for sunrise reflections or unwinding at day's end. The spa-inspired bathroom features designer tile and a rejuvenating shower, while the walk-in closet offers exceptional organization.Additional bedrooms provide comfort for family or guests, each with access to **updated bathrooms** that balance style and practicality. The home also includes an **indoor laundry room** with sink and **2-year-new washer and dryer**, plus numerous major updates: **roof (2019)**, **water heater (2023)**, **plumbing (2022)**, **AC (2017)**, and **irrigation with reclaimed water**. The beautifully landscaped **large corner lot** enhances the property's charm.Convenience is unmatched with easy access to Maitland's top amenities, schools, and major highways. This isn't just a home-it's a lifestyle, offering beauty, comfort, and the rare opportunity to live lakefront in one of the area's most desirable communities.Homes with this level of character and luxury don't come around often. Claim your future here.
Property Features
Property Type: Residential - Single Family
Cooling: Central Air
Garage: 2 car attached
Heating: Central
Home Style: Contemporary
Lot Size: 0.54 Acres
Roof Type: Shingle
Stories: 1.0
Taxes: $10,512
Year Built: 1978
Amenities
Ceiling Fans(s)
Dry Bar
High Ceilings
Primary Bedroom Main Floor
Solid Surface Counters
Walk-In Closet(s)
Lighting
Rain Gutters
Sidewalk
Sliding Doors
Feature Descriptions
Appliances: Dishwasher, Disposal, Microwave, Range, Refrigerator
Body of Water: LAKE RUBY
Community Features: Deed Restrictions, No Truck/RV/Motorcycle Parking, Sidewalks
Days on Site: 2
Directions: From Oranole Road, turn into the Stonewood Subdivision on Stonewood Lane and follow to 956
Exterior: Block, Stucco
Fireplace: Wood Burning
Fireplace Y/N: Yes
Flood Zone Code: AE
Flooring: Carpet, Hardwood
Foundation: Slab
Frontage Lake: 55
Garage Dimensions: 21x22
HOA Fee: 390/ Annually
HOA Y/N: Yes
Home Warranty Y/N: No
Lot: Corner Lot
Lot Dimensions: 0.54
Other Equipment: Irrigation Equipment
Ownership: Fee Simple
Parking: Garage Faces Side
Parking Notes: Garage Faces Side
Patio/Porch: Covered, Enclosed, Patio, Rear Porch, Screened, Side Porch
Pets Allowed: Cats OK, Dogs OK
Pets Restrictions: Please contact HOA for specifics
Property Attached Y/N: No
Property Sub-Type: Single Family Residence
Security: Security System Owned
Sewer: Public Sewer
Showing Instructions: 24 Hour Notice, Appointment Only
Special Sale Provisions: None
Special View Info: Water
Utilities: Cable Available, Electricity Connected, Sewer Connected, Water Connected
Vegetation: Mature Landscaping
Water: Public
Water Access: Lake
Water Access Y/N: Yes
Waterfront Features: Lake Front
Water View: Lake
Windows: Skylight(s)
Zoning: R-1AA
Room Sizes
Kitchen: 17x16
Dinette: 14x13
Living Room: 21x15
Den: 13x19
Dining Room: 25x16
Primary Bedroom: 13x19
Bathroom 2: 12x14
Bathroom 3: 11x11
Bathroom 4: 12x14
Bathroom 3: 19x12
Balcony/Porch/Lanai: 21x12
Local Schools
High School: Lyman High
Middle School: Milwee Middle
Elementary School: Lake Orienta Elementary
Listed By / Shown By
Listed By
Agency Name: REAL BROKER, LLC
Agency Contact: 855-450-0442
Shown By
Agent Name: Nye Mosher Schwartz, PA
Agent Phone: Cell: (954) 701-3346
Agency Title: Realty 100

Estimate Your Payment
Estimated Payment
$ 2,877.20 per month $1,769.33 Principal & Interest $876.00 Property Tax $231.88 Homeowner's InsuranceChange Payment Information



Member Participants (and their affiliated licensees, if applicable) shall indicate on their websites that IDX information is provided exclusively for consumers’ personal non-commercial use, that it may not be used for any purpose other than to identify prospective properties consumers may be interested in purchasing, that the data is deemed reliable but is not guaranteed by MLS GRID, and that the use of the MLS GRID Data may be subject to an end user license agreement prescribed by the Member Participant’s applicable MLS if any and as amended from time to time. MLS GRID may, at its discretion, require use of other disclaimers as necessary to protect Member Participant, and/or their MLS from liability.
Based on information submitted to the MLS GRID. All data is obtained from various sources and may not have been verified by broker or MLS GRID. Supplied Open House Information is subject to change without notice. All information should be independently reviewed and verified for accuracy. Properties may or may not be listed by the office/agent presenting the information.
Privacy Policy / DMCA Notice / ADA Accessibility


This site is hosted, designed and copyright
© 1994 - 2026 by
Delta Media Group, Inc. -- Patent Pending --
956 Stonewood Lane | MLS# O6432757
This single family home located at 956 Stonewood Lane, Maitland, FL 32751 is currently listed for sale with an asking price of $795,000. This property was built in 1978 and has 5 bedrooms and 3 full baths with 2837 sq. ft. Stonewood Lane is located in the STONEWOOD FIRST subdivision. Search STONEWOOD FIRST real estate on www.nyesellshomes.com today.