NyeMosher Schwartz, PA

BEDS4
BATHS2 full
SQUARE FEET2,935
MLS#B26094511
STATUSActive
PROPERTY TYPEResidential - Single Family
SUBDIVISIONBOCA VISTA ESTATES
Property Description
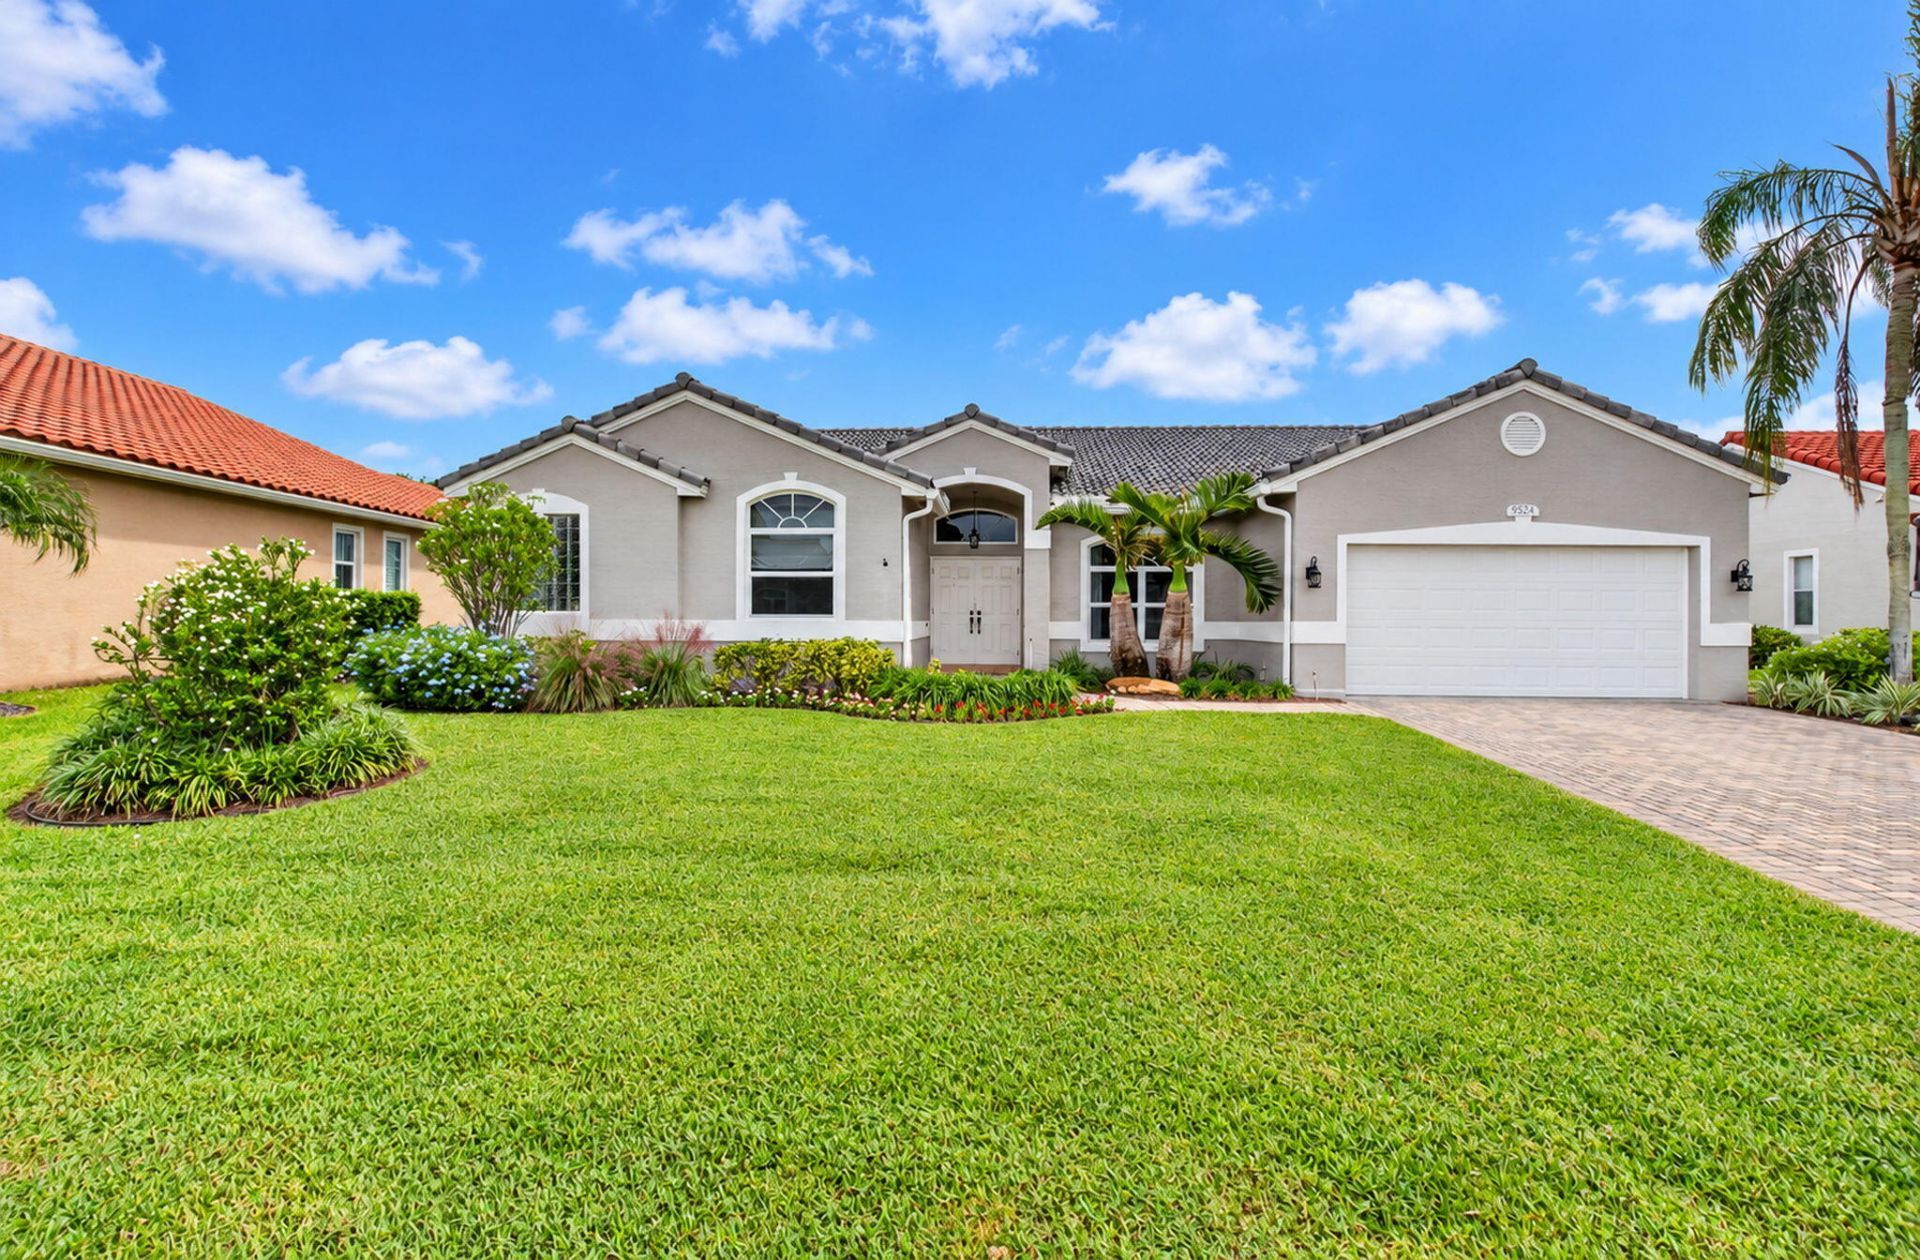
Welcome to this beautifully maintained 4-bedroom, 2-bath, single-story pool home in desirable Boca Vista Estates! Situated on an oversized lot of more than 11,000 square feet, this inviting residence combines comfortable living spaces, thoughtful updates, and exceptional outdoor living. Step inside to discover a bright, open interior featuring neutral tile flooring throughout, soaring vaulted ceilings, and abundant natural light. The open-concept layout creates an effortless flow between the living and dining areas, making everyday living and entertaining a pleasure. The well-appointed kitchen features crisp white cabinetry, stainless steel appliances, ample storage and counter space, a convenient breakfast bar, and an intimate eat-in nook overlooking the patio. The spacious owner's suite offers a peaceful retreat with direct access to the patio, a generous walk-in closet, and an ensuite bath complete with dual vanities, a relaxing soaking tub, and a separate shower. Three additional bedrooms provide versatile space for family, guests, a home office, or hobbies. Step outside to the expansive screened patio, an ideal setting for outdoor fun, entertaining, or simply unwinding while enjoying the private backyard. Additional highlights include a 2025 A/C, 2020 roof, 2020 exterior paint, hurricane-impact windows and doors, an interior laundry room with washer and dryer, abundant storage, and an attached two-car garage. Boca Vista Estates offers residents low HOA fees and resort style amenities including a clubhouse, pool, tennis, racquetball, basketball, playground and more! Conveniently located close to A-rated schools, with easy access to downtown Boca and Delray, area beaches, Mizner Park, and the Town Center Mall. With its spacious lot, desirable single-story design, and inviting indoor-outdoor lifestyle, this Boca Landings home is a wonderful opportunity to enjoy all that Boca Raton has to offer.
Property Features
Property Type: Residential - Single Family
Cooling: Central Air, Ceiling Fan(s), Electric
Fenced: Yes
Garage: 2 car attached
Heating: Central, Electric
Home Style: Ranch
Lot Size: 0.26 Acres
Roof Type: Barrel
Stories: 1.0
Taxes: $4,574
Year Built: 1994
Amenities
Built-in Features
Entrance Foyer
Vaulted Ceiling(s)
Walk-In Closet(s)
Bedroom Layout - Split
Storage
Feature Descriptions
Appliances: Electric Water Heater, Dryer, Dishwasher, Electric Range, Microwave, Refrigerator, Water Heater, Washer
Association: Boca Landings
Association Amenities: Basketball Court, Clubhouse, Jogging Path, Park, Playground, Pool, Tennis Court(s)
Association Fee Includes: Recreation Facility, Pool Service
Days on Site: 3
Exterior: Stucco, CBS
Flooring: Tile
Furnished: Unfurnished
HOA Fee: $109/ Monthly
Laundry: Inside, Laundry Room
Lot: Oversized Lot
Lot: Oversized Lot
Parcel#: 00424706120002040
Parking: Driveway, Decorative, Garage, Attached Garage
Parking Notes: Driveway, Decorative, Garage, Attached Garage
Patio/Porch: Patio - Covered, Patio - Screened, Patio
Pets Allowed: Yes, Breed Restrictions
Pool: Fenced, In Ground, Screen Enclosure, Salt Water
Restrictions: Buyer Approval Required
Sewer: Public Sewer
Special View Info: Garden, Pool
SQFT Living: 2257
Structure Type: House
Swimming Pool: Yes
Total Rooms: 8
Utilities: Sewer Available, Water Available
Utilities: Sewer Available, Water Available
Water: Public
Windows: Blinds, Drapes, Arched, Sliding
Room Sizes
Kitchen: 10 X 12 Level Main
Living Room: 14 X 15 Level Main
Primary Bedroom: 12 X 19 Level Main
Bedroom 2: 10 X 12
Bedroom 3: 10 X 12
Bedroom 4: 10 X 11
Dining Room: 12 X 12
Family Room: 14 X 18
Local Schools
High School: Olympic Heights
Middle School: Omni
Elementary School: Whispering Pines (Palm Beach)
Listed By / Shown By
Listed By
Agency Name: RE/MAX Services
Agency Phone: 561-912-3500
Shown By
Agent Name: Nye Mosher Schwartz, PA
Agent Phone: Cell: (954) 701-3346
Agency Title: Realty 100

Estimate Your Payment
Estimated Payment
$ 2,634.09 per month $1,991.88 Principal & Interest $381.17 Property Tax $261.04 Homeowner's InsuranceChange Payment Information


Privacy Policy / DMCA Notice / ADA Accessibility


This site is hosted, designed and copyright
© 1994 - 2026 by
Delta Media Group, Inc. -- Patent Pending --
9524 Lake Serena Drive | MLS# B26094511
This single family home located at 9524 Lake Serena Drive, Boca Raton, FL 33496 is currently listed for sale with an asking price of $895,000. This property was built in 1994 and has 4 bedrooms and 2 full baths with 2935 sq. ft. Lake Serena Drive is located in the BOCA VISTA ESTATES subdivision. Search BOCA VISTA ESTATES real estate on www.nyesellshomes.com today.