NyeMosher Schwartz, PA

BEDS4
BATHS2 full
SQUARE FEET2,364
MLS#O6432815
STATUSActive
PROPERTY TYPEResidential - Single Family
SUBDIVISIONBENTLEY WOODS
Property Description
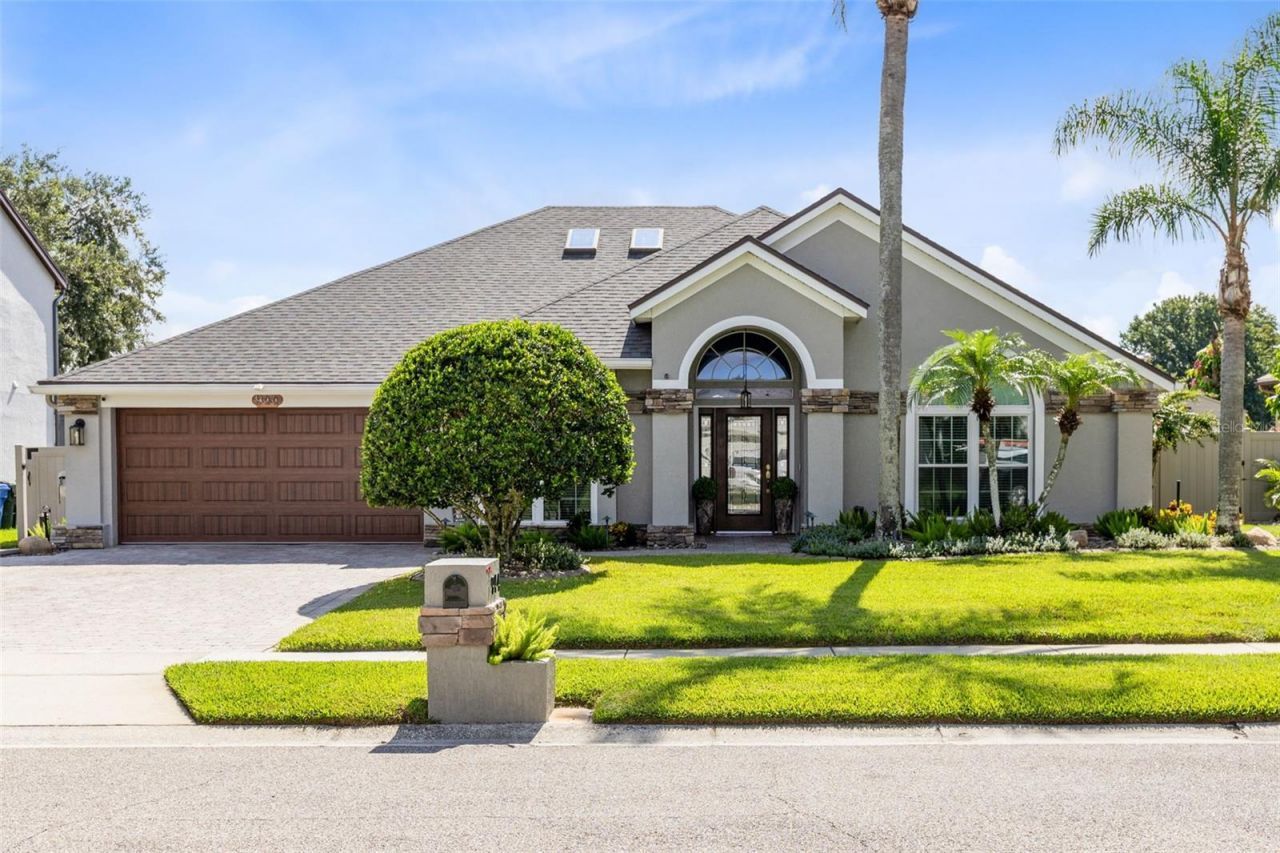
Located in Bentley Woods in Oviedo, Florida, this immaculate Kingsbury model offers a spacious 4-bedroom, 2-bath split floor plan, private pool, beautiful water view, and plenty of room to spread out. This Oviedo pool home combines meaningful updates with convenient access to UCF, Central Florida Research Park, Seminole State College, the Cross Seminole Trail, and Oviedo on the Park.The backyard is designed for enjoying the Florida lifestyle. The pool was resurfaced in 2021 and pool deck resurfaced in 2022, creating an inviting retreat overlooking the water. An illuminated fountain provides a beautiful evening backdrop, while professionally installed landscaping and commercial-grade low-voltage lighting add warmth and character. The outdoor gazebo gives the grill master a dedicated place to prepare dinner while everyone gathers poolside-ideal for entertaining, relaxing, and enjoying a true staycation lifestyle.Inside, the remodeled kitchen features Quartzite countertops, double ovens, generous pantry storage, thoughtful cabinetry details, and a touch-activated faucet. Both bathrooms have been thoughtfully updated with design and a little flair in mind, blending fresh finishes, function, and personality. Multiple living areas offer flexibility for gathering, entertaining, working from home, or simply unwinding.A distinctive wood-burning fireplace creates a memorable focal point with a slate hearth and remarkable 100-year-old wood mantel. Recently upgraded fireplace stonework complements the stone accents on the exterior, creating a cohesive connection between indoor and outdoor design.Important updates include newer windows, new skylights, HVAC installed in 2023, and a roof installed in 2019. A whole-house Generac generator supported by a 250-gallon buried propane tank adds functionality and preparedness. Two backyard sheds provide additional storage, with one equipped with electricity.The location is especially convenient to the University of Central Florida, Central Florida Research Park, and Seminole State College. UCF is approximately 10 minutes away, with easy access to major employment, education, recreation, dining, and community destinations throughout Oviedo and Seminole County.Outdoor enthusiasts will appreciate being close to the Cross Seminole Trail-so dust off the bikes or rollerblades, lace up your running shoes for a morning run, and enjoy miles of scenic recreation nearby.Located in the Seminole County Public Schools district, including Lawton Elementary, Jackson Heights Middle School, and Oviedo High School, this established Oviedo location offers convenient access to highly regarded local schools. Oviedo on the Park is nearby for restaurants, shopping, community events, recreation, and everyday conveniences.Walt Disney World and Florida's beaches are approximately 50 minutes away, making weekend escapes and day trips easy.With a private pool, tranquil water view, generous living space, significant updates, distinctive architectural details, and a convenient Oviedo location, this home offers the space to spread out and the setting to enjoy home a little more. It is truly a great place to call home.
Property Features
Property Type: Residential - Single Family
Cooling: Central Air
Fenced: Yes
Garage: 2 car attached
Heating: Electric
Home Style: Contemporary
Lot Size: 0.24 Acres
Roof Type: Shingle
Stories: 1.0
Taxes: $3,162
Year Built: 1992
Amenities
Ceiling Fans(s)
Crown Molding
High Ceilings
Kitchen/Family Room Combo
Open Floorplan
Primary Bedroom Main Floor
Solid Surface Counters
Solid Wood Cabinets
Split Bedroom
Stone Counters
Thermostat
Tray Ceiling(s)
Walk-In Closet(s)
Lighting
Private Mailbox
Sliding Doors
Feature Descriptions
Appliances: Built-In Oven, Convection Oven, Cooktop, Dishwasher, Disposal, Dryer, Electric Water Heater, Microwave, Range, Refrigerator, Washer, Wine Refrigerator
Community Features: Street Lights
Days on Site: 1
Directions: FL 419 S/FL 434 E; Turn right onto W Artesia St; Turn Left onto Wellington Ave - House is on the left.
Exterior: Block, Stone, Stucco
Fencing: Vinyl
Fireplace: Wood Burning
Fireplace Y/N: Yes
Flood Zone Code: X
Flooring: Ceramic Tile, Hardwood
Foundation: Slab
HOA Fee: 285/ Annually
HOA Y/N: Yes
Home Warranty Y/N: No
Listing Terms: Cash, Conventional, FHA, VA Loan
Lot: City Limits, Sidewalk, Paved
Lot Dimensions: 0.24
Other Equipment: Irrigation Equipment
Ownership: Fee Simple
Patio/Porch: Covered, Patio, Rear Porch, Screened
Pets Allowed: Breed Restrictions
Pets Restrictions: Buyer to verify with HOA
Pool: In Ground, Screen Enclosure
Property Attached Y/N: No
Property Sub-Type: Single Family Residence
Security: Security System
Sewer: Septic Tank
Showing Instructions: Appointment Only, ShowingTime
Special Sale Provisions: None
Swimming Pool: Yes
Utilities: Cable Available, Electricity Connected, Water Connected
Vegetation: Mature Landscaping
Water: Public
Water Access Y/N: No
Water View: Lake, Pond
Windows: Skylight(s), Double Pane Windows, Rods, Shades
Zoning: R-1
Room Sizes
Living Room: 16x11.2
Dining Room: 11.4x11.1
Bedroom 4: 15.11x10.5
Bedroom 3: 11.9x11.8
Bedroom 2: 12.2x14.8
Family Room: 16.8x20.1
Kitchen: 11.4x17.3
Primary Bedroom: 17.1x15
Foyer: 9.9x12.7
Local Schools
High School: Oviedo High
Middle School: Jackson Heights Middle
Elementary School: Lawton Elementary
Listed By / Shown By
Listed By
Agency Name: RE/MAX TOWN & COUNTRY REALTY
Agency Contact: 407-695-2066
Shown By
Agent Name: Nye Mosher Schwartz, PA
Agent Phone: Cell: (954) 701-3346
Agency Title: Realty 100

Estimate Your Payment
Estimated Payment
$ 1,924.87 per month $1,468.87 Principal & Interest $263.50 Property Tax $192.50 Homeowner's InsuranceChange Payment Information



Member Participants (and their affiliated licensees, if applicable) shall indicate on their websites that IDX information is provided exclusively for consumers’ personal non-commercial use, that it may not be used for any purpose other than to identify prospective properties consumers may be interested in purchasing, that the data is deemed reliable but is not guaranteed by MLS GRID, and that the use of the MLS GRID Data may be subject to an end user license agreement prescribed by the Member Participant’s applicable MLS if any and as amended from time to time. MLS GRID may, at its discretion, require use of other disclaimers as necessary to protect Member Participant, and/or their MLS from liability.
Based on information submitted to the MLS GRID. All data is obtained from various sources and may not have been verified by broker or MLS GRID. Supplied Open House Information is subject to change without notice. All information should be independently reviewed and verified for accuracy. Properties may or may not be listed by the office/agent presenting the information.
Privacy Policy / DMCA Notice / ADA Accessibility


This site is hosted, designed and copyright
© 1994 - 2026 by
Delta Media Group, Inc. -- Patent Pending --
944 Wellington Avenue | MLS# O6432815
This single family home located at 944 Wellington Avenue , Oviedo, FL 32765 is currently listed for sale with an asking price of $660,000. This property was built in 1992 and has 4 bedrooms and 2 full baths with 2364 sq. ft. Wellington Avenue is located in the BENTLEY WOODS subdivision. Search BENTLEY WOODS real estate on www.nyesellshomes.com today.