NyeMosher Schwartz, PA

BEDS3
BATHS2 full 1 partial
SQUARE FEET1,476
MLS#O6431483
STATUSActive
PROPERTY TYPEResidential - Townhouse
SUBDIVISIONWATERFORD VILLAS 51 103
Property Description
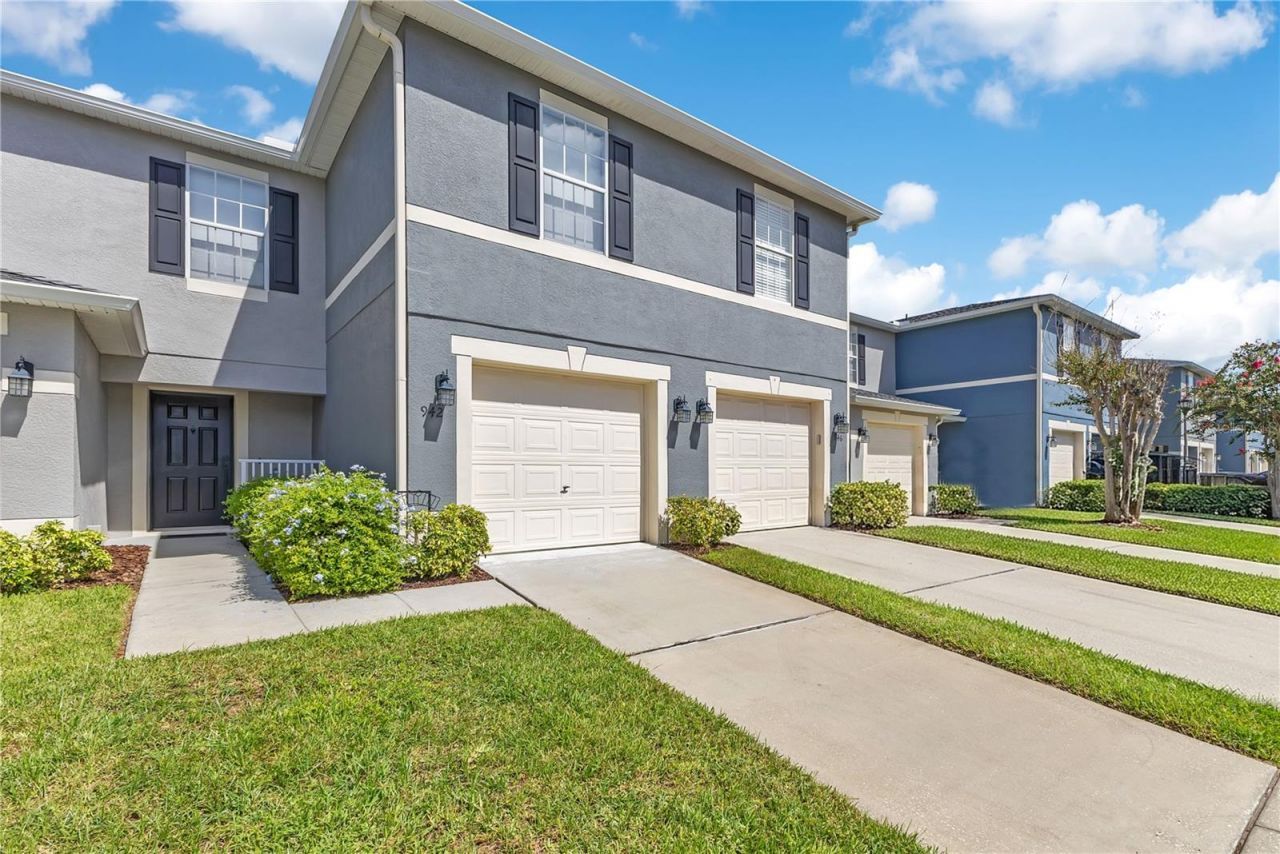
Welcome to this exceptional former model townhome in the highly sought-after gated community of Waterford Villas, where designer finishes, extensive upgrades, and an unbeatable location create the perfect place to call home. Offering 3 bedrooms, 2.5 bathrooms, and 1,495 square feet of beautifully renovated living space, this move-in-ready residence is thoughtfully designed and enhanced from top to bottom. The stunning kitchen is a chef's delight, featuring all-new GE stainless steel appliances (2025), including a convection oven with Air Fryer, side-by-side refrigerator with in-door water and ice, microwave, dishwasher, and new garbage disposal, all backed by a transferable protection plan.The luxurious primary suite serves as a private retreat, highlighted by a spa-inspired bathroom completely redesigned with a frameless glass walk-in shower, elegant porcelain tile, quartz countertops, custom soft-close wood cabinetry, dual sinks, Kohler fixtures, LED illuminated mirror, and designer lighting. The beautifully renovated guest bathroom showcases matching high-end finishes, creating a cohesive and sophisticated feel throughout the home. Upstairs, premium Karastan carpeting, fresh contemporary paint, custom window shades, and upgraded LED lighting complete the elegant transformation.The inviting main level offers an open and airy layout with porcelain tile flooring, recessed dimmable LED lighting, modern fixtures, and a Pella sliding glass door with between-the-glass blinds that seamlessly connects the indoor and outdoor living spaces. Step outside to your own private backyard oasis featuring an expansive IPE Brazilian hardwood deck, white vinyl privacy fencing, and no rear neighbors-an ideal setting for morning coffee, weekend barbecues, or relaxing after a long day.Additional upgrades include a 2020 Carrier two-zone heat pump with separate thermostats for each floor, a 2022 Rheem water heater, freshly painted garage with Genie opener and wireless keypad, Ethernet wiring throughout, Nest smoke detectors, an available ADT security system, Pest Defense in-wall pest control system, and an interior laundry room with LG front-loading washer and dryer.Residents enjoy a carefree, low-maintenance lifestyle with the HOA maintaining the exterior of the buildings, landscaping, and community amenities, including a gated entrance, sparkling community pool, playground, half basketball court, and guest parking. Perfectly positioned just minutes from UCF, Research Park, SR 408, SR 417, and within walking distance to Waterford Lakes Town Center's premier shopping, dining, and entertainment, this meticulously upgraded home offers the ideal blend of comfort, convenience, and modern Florida living. This townhouse will not last long, schedule your showing today!
Property Features
Property Type: Residential - Townhouse
Cooling: Central Air
Fenced: Yes
Garage: 1 car attached
Heating: Central
Home Style: Florida
Lot Size: 0.04 Acres
Roof Type: Shingle
Stories: 2.0
Taxes: $4,366
Year Built: 2002
Amenities
Open Floorplan
PrimaryBedroom Upstairs
Solid Surface Counters
Solid Wood Cabinets
Sidewalk
Sliding Doors
Feature Descriptions
Appliances: Dishwasher, Disposal, Dryer, Microwave, Range, Refrigerator, Washer
Community Features: Gated Community - No Guard, Playground, Pool
Days on Site: 2
Directions: From N Alafaya Trail. Turn right onto Waterford Lakes Pkwy. Turn left onto Coquina Rock St. Destination will be on the left.
Exterior: Block, Stone
Fencing: Vinyl
Flood Zone Code: x
Flooring: Carpet, Tile
Foundation: Slab
HOA Fee: 775/ Quarterly
HOA Y/N: Yes
Home Warranty Y/N: No
Listing Terms: Cash, Conventional, FHA, VA Loan
Lot Dimensions: 0.04
Ownership: Fee Simple
Parking: Driveway, On Street
Parking Notes: Driveway, On Street
Patio/Porch: Patio
Pets Allowed: Cats OK, Dogs OK, Yes
Pets Restrictions: Please contact the HOA for pet requirements and restrictions.
Property Attached Y/N: No
Property Sub-Type: Townhouse
Sewer: Public Sewer
Showing Instructions: Sentri Lock Box, See Remarks, ShowingTime
Special Sale Provisions: None
Utilities: Cable Available, Electricity Available, Water Available
Vegetation: Mature Landscaping
Water: Public
Water Access Y/N: No
Windows: Blinds, Shades
Zoning: P-D
Room Sizes
Living Room: 15.11x12.6
Dining Room: 15.11x8.2
Primary Bedroom: 15.1x13.4
Bedroom 2: 10.2x12.4
Bedroom 3: 11.1x13.11
Local Schools
High School: East River High
Middle School: Legacy Middle
Elementary School: Castle Creek Elem
Listed By / Shown By
Listed By
Agency Name: KELLER WILLIAMS ADVANTAGE 2 REALTY
Agency Contact: murraycoleman@kw.com
Shown By
Agent Name: Nye Mosher Schwartz, PA
Agent Phone: Cell: (954) 701-3346
Agency Title: Realty 100

Estimate Your Payment
Estimated Payment
$ 1,244.86 per month $778.95 Principal & Interest $363.83 Property Tax $102.08 Homeowner's InsuranceChange Payment Information



Member Participants (and their affiliated licensees, if applicable) shall indicate on their websites that IDX information is provided exclusively for consumers’ personal non-commercial use, that it may not be used for any purpose other than to identify prospective properties consumers may be interested in purchasing, that the data is deemed reliable but is not guaranteed by MLS GRID, and that the use of the MLS GRID Data may be subject to an end user license agreement prescribed by the Member Participant’s applicable MLS if any and as amended from time to time. MLS GRID may, at its discretion, require use of other disclaimers as necessary to protect Member Participant, and/or their MLS from liability.
Based on information submitted to the MLS GRID. All data is obtained from various sources and may not have been verified by broker or MLS GRID. Supplied Open House Information is subject to change without notice. All information should be independently reviewed and verified for accuracy. Properties may or may not be listed by the office/agent presenting the information.
Privacy Policy / DMCA Notice / ADA Accessibility


This site is hosted, designed and copyright
© 1994 - 2026 by
Delta Media Group, Inc. -- Patent Pending --
942 Coquina Rock Street | MLS# O6431483
This townhouse located at 942 Coquina Rock Street , Orlando, FL 32828 is currently listed for sale with an asking price of $350,000. This property was built in 2002 and has 3 bedrooms and 2 full and 1 partial baths with 1476 sq. ft. Coquina Rock Street is located in the WATERFORD VILLAS 51 103 subdivision. Search WATERFORD VILLAS 51 103 real estate on www.nyesellshomes.com today.