NyeMosher Schwartz, PA

BEDS3
BATHS2 full
SQUARE FEET2,202
MLS#TB8538081
STATUS(Short Sale) - Active
PROPERTY TYPEResidential - Single Family
SUBDIVISIONHUNTERS GREEN PRCL 18A
Property Description
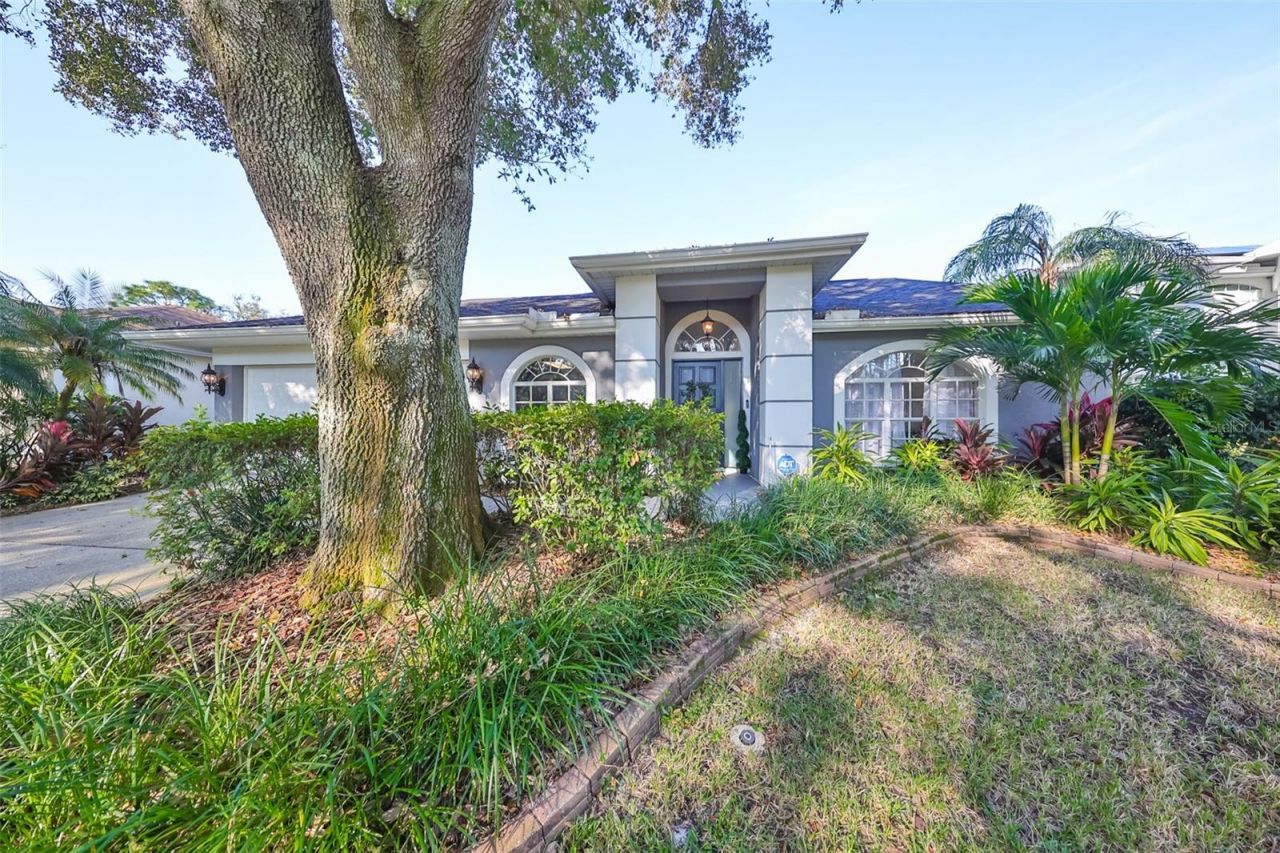
Short Sale. This beautifully redesigned and upgraded home is nestled in the highly sought-after gated/guarded community of Hunter's Green, surrounded by majestic trees and nature. Featuring a spacious open floor plan with 3 bedrooms and 2 bathrooms across 2202 sq ft, this residence is perfectly situated on a large, fenced lot. As you step inside, you'll be welcomed by an expansive dining and family room that showcases luxurious vinyl plank flooring throughout. The dream kitchen boasts a breakfast bar, quartz countertops, recessed lighting, stainless steel appliances, trendy soft-close cabinets, and stylish designer tile backsplash. It seamlessly connects to the main living area, which includes LED recessed lighting and an electric fireplace for a modern touch. The generous primary suite is designed for comfort, featuring a sizable walk-in closet and ample space for any furniture arrangement. The renovated primary bath showcases a sleek double vanity, designer fixtures, and an impressive large shower with double shower heads. The secondary bedrooms are also spacious, each with excellent closet space. Step outside on your screened lanai and into your fenced backyard, perfect for year-round entertaining. This gated golf community features 24-hour security guards and amenities such as lighted tennis courts, pickleball courts, volleyball, basketball courts, a park, playground, soccer field, and baseball field. Next door, Flatwoods Nature Park offers a 7-mile loop perfect for biking, skating, hiking, and bird watching. Shopping and dining options are plentiful, and the location provides easy access to the University of South Florida, Tampa VA Hospital, Advent Health, Moffitt Cancer Center, Wiregrass Mall, the Outlet Mall, and major highways I-75 and I-275. Call today!
Property Features
Property Type: Residential - Single Family
Cooling: Central Air
Garage: 2 car attached
Heating: Central
Lot Size: 0.19 Acres
Roof Type: Shingle
Stories: 1.0
Taxes: $8,704
Year Built: 1993
Amenities
High Ceilings
Open Floorplan
Vaulted Ceiling(s)
Walk-In Closet(s)
Private Mailbox
Sidewalk
Feature Descriptions
Additional Rooms: Great Room, Inside Utility
Appliances: Dishwasher, Range, Range Hood, Refrigerator
Directions: I75 to NE Bruce B. Downs Blvd to Hunters Green Community on Right (Manned Gate). Hunters Green Drive, Right on Hampshire Oak Dr, Right on Knightsbridge Ct, Left on Hampshire Park Dr.
Exterior: Block, Stucco
Fireplace: Decorative, Electric
Fireplace Y/N: Yes
Flood Zone Code: X
Flooring: Laminate
Foundation: Slab
HOA Fee: 415/ Quarterly
HOA Y/N: Yes
Home Warranty Y/N: No
Listing Terms: Cash, Conventional
Lot Dimensions: 0.19
Ownership: Fee Simple
Parking: Garage Door Opener
Parking Notes: Garage Door Opener
Pets Allowed: Yes
Pets Restrictions: Contact HOA directly.
Property Attached Y/N: No
Property Sub-Type: Single Family Residence
Sewer: Public Sewer
Showing Instructions: ShowingTime
Special Sale Provisions: Short Sale
Utilities: BB/HS Internet Available, Cable Available, Electricity Connected, Sewer Connected, Water Connected
Water: Public
Water Access Y/N: No
Zoning: PD-A
Room Sizes
Living Room: 20x22
Dining Room: 20x22
Kitchen: 10x14
Family Room: 16x18
Primary Bedroom: 20x18
Bedroom 2: 10x11
Bedroom 3: 10x11
Local Schools
High School: Wharton-HB
Middle School: Benito-HB
Elementary School: Hunter's Green-HB
Listed By / Shown By
Listed By
Agency Name: COLDWELL BANKER REALTY
Agency Contact: 813-286-6563
Shown By
Agent Name: Nye Mosher Schwartz, PA
Agent Phone: Cell: (954) 701-3346
Agency Title: Realty 100

Estimate Your Payment
Estimated Payment
$ 1,946.19 per month $1,079.40 Principal & Interest $725.33 Property Tax $141.46 Homeowner's InsuranceChange Payment Information



Member Participants (and their affiliated licensees, if applicable) shall indicate on their websites that IDX information is provided exclusively for consumers’ personal non-commercial use, that it may not be used for any purpose other than to identify prospective properties consumers may be interested in purchasing, that the data is deemed reliable but is not guaranteed by MLS GRID, and that the use of the MLS GRID Data may be subject to an end user license agreement prescribed by the Member Participant’s applicable MLS if any and as amended from time to time. MLS GRID may, at its discretion, require use of other disclaimers as necessary to protect Member Participant, and/or their MLS from liability.
Based on information submitted to the MLS GRID. All data is obtained from various sources and may not have been verified by broker or MLS GRID. Supplied Open House Information is subject to change without notice. All information should be independently reviewed and verified for accuracy. Properties may or may not be listed by the office/agent presenting the information.
Privacy Policy / DMCA Notice / ADA Accessibility


This site is hosted, designed and copyright
© 1994 - 2026 by
Delta Media Group, Inc. -- Patent Pending --
9309 Hampshire Park Drive | MLS# TB8538081
This single family home located at 9309 Hampshire Park Drive , Tampa, FL 33647 is currently listed for sale with an asking price of $485,000. This property was built in 1993 and has 3 bedrooms and 2 full baths with 2202 sq. ft. Hampshire Park Drive is located in the HUNTERS GREEN PRCL 18A subdivision. Search HUNTERS GREEN PRCL 18A real estate on www.nyesellshomes.com today.