NyeMosher Schwartz, PA

BEDS5
BATHS4 full
SQUARE FEET3,483
MLS#TB8553691
STATUSActive
PROPERTY TYPEResidential - Single Family
SUBDIVISIONARBOR LAKES
Property Description
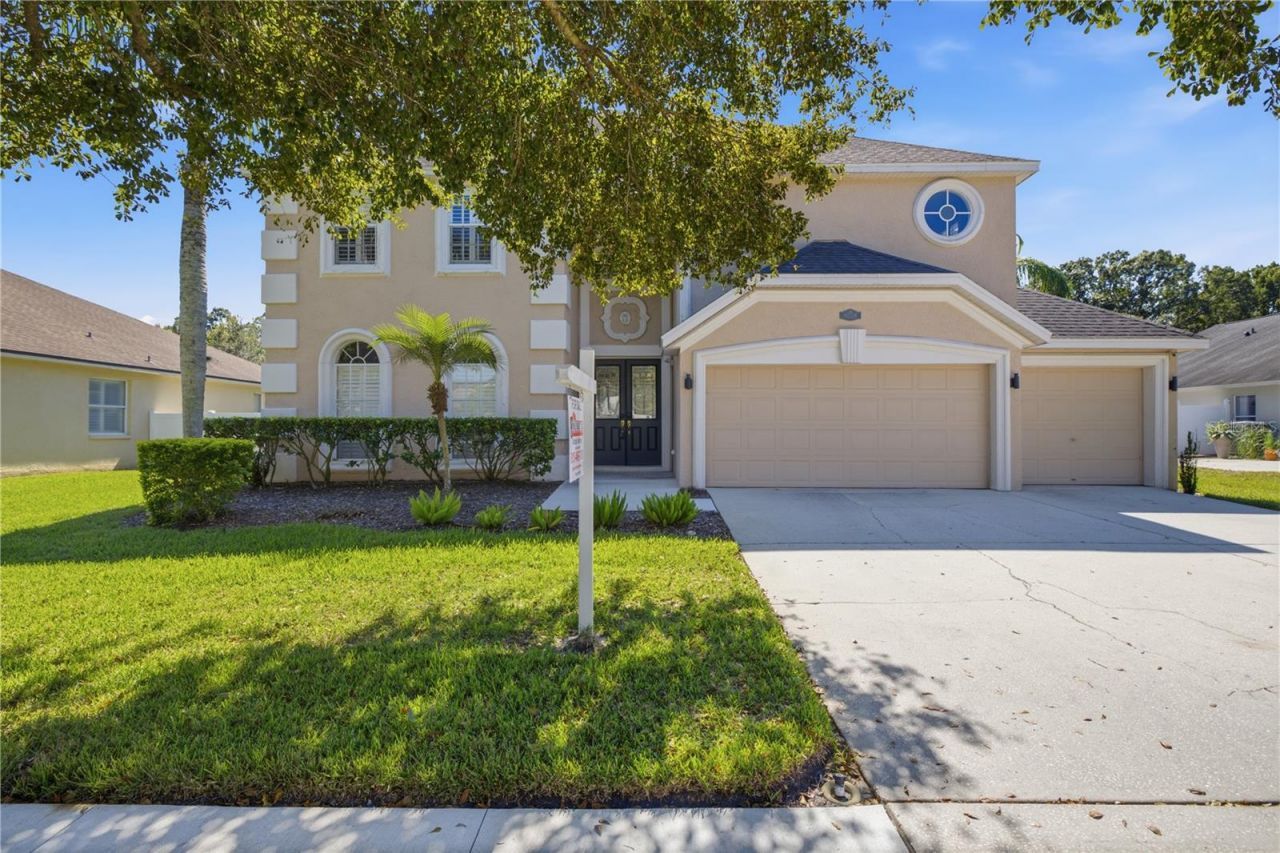
MOTIVATED SELLER:::Welcome to your 5-bedroom, 4-bath retreat in the sought-after Arbor Lakes community of Odessa. Offering 3,450 sq ft of living space and backing to a protected conservation area, this home pairs privacy with a true Florida lifestyle.Durable ceramic tile runs throughout the entire first floor for easy, low-maintenance living, while the staircase and all of the upstairs feature warm engineered wood flooring. Beautiful plantation shutters dress every single window in the home, adding timeless style, light control, and privacy throughout. The kitchen features 42-inch cabinets topped with crown molding, offering abundant storage and a custom, finished look. The layout offers room for family, guests, and work-from-home needs. The home has 5 bedrooms and 4 full baths, including 2 en-suite bedrooms and the other 2 full baths serve the remaining 3 bedrooms, so there's room for everyone. Very accommodating. New Roof was put on October 20th 2015.Step outside to the showpiece: a screened pool lanai that rises a full two stories, so you can open every window and door on both levels and enjoy fresh air without the bugs. Step out from the primary suite onto a expansive 7' x 28' travertine balcony, your private perch overlooking the sparkling pool and serene conservation views. The sparkling pool and heated jacuzzi overlook the conservation area, so you can cool off on a summer afternoon, soak in the spa on a crisp evening, or entertain in comfort with no rear neighbors. The 3-car garage provides space for vehicles, hobbies, and storage. The home also has a convenient laundry chute connects the upper level directly to the downstairs laundry room, making laundry day effortless.Arbor Lakes is an established neighborhood with sidewalks, a community park, playground, and tennis courts, all supported by a low annual HOA. It's tucked away for quiet suburban living, yet minutes from Gunn Highway, dining, shopping, and the Veterans Expressway.24 HOUR NITICE TO VIEW , OWNER OCCUPIED, LARGE DOG ON PREMISES. MORE PICTURES COMING LATER THIS MONTH
Property Features
Property Type: Residential - Single Family
Cooling: Central Air
Fenced: Yes
Garage: 3 car attached
Heating: Central, Electric, Heat Pump
Home Style: Contemporary
Lot Size: 0.23 Acres
Roof Type: Shingle
Stories: 2.0
Taxes: $5,866
Year Built: 1999
Amenities
Ceiling Fans(s)
Crown Molding
High Ceilings
Kitchen/Family Room Combo
Window Treatments
Balcony
Sidewalk
Feature Descriptions
Additional Rooms: Attic, Bonus Room
Appliances: Dishwasher, Disposal, Dryer, Electric Water Heater, Ice Maker, Microwave, Range, Refrigerator, Tankless Water Heater, Washer, Water Purifier
Community Features: Deed Restrictions, Playground, Tennis Court(s)
Days on Site: 19
Directions: ON HWY 589 Veterans Hwy go north to exit EHRLICH RD. Take Ehrlich Road West to Gunn HWY. Take Gunn HWY North (right) to South Mobley Road. At South Mobley Road go West (left turn). Take S. Mobley Road to Arbor Lake Estates about a mile on the North Side.
Exterior: Block, Stucco, Frame
Fencing: Fenced, Vinyl
Flood Zone Code: X
Flooring: Ceramic Tile, Hardwood, Wood
Foundation: Slab
HOA Fee: 625/ Annually
HOA Y/N: Yes
Home Warranty Y/N: No
Listing Terms: Cash, Conventional, FHA, VA Loan
Lot: Conservation Area, Landscaped, Sidewalk, Paved
Lot Dimensions: 0.23
Number of Pets: 4
Other Equipment: Irrigation Equipment
Ownership: Fee Simple
Pets Allowed: Dogs OK
Pets Restrictions: Contact HOA for additional restrictions and questions
Pets Size: Large (61-100 Lbs.)
Pool: In Ground, Gunite, Heated, Salt Water, Screen Enclosure
Property Attached Y/N: No
Property Sub-Type: Single Family Residence
Security: Smoke Detector(s)
Sewer: Public Sewer
Showing Instructions: Coming Soon - Allowing Showings, Supra Lock Box,24 Hour Notice, Appointment Only, Lock Box Electronic, See Remarks, ShowingTime
Spa: Heated
Special Sale Provisions: None
Swimming Pool: Yes
Utilities: Cable Available, Electricity Connected, Sewer Connected, Sprinkler Meter, Underground Utilities, Water Connected
Water: Public
Water Access Y/N: No
Windows: Shutters
Zoning: PD
Room Sizes
Living Room: 14x18
Dining Room: 12x11
Kitchen: 25x21
Family Room: 17x23
Bedroom 1: 10x11
Bathroom 1: 6x10
Laundry: 7x7
Primary Bedroom: 22x14
Primary Bathroom: 14x17
Bedroom 3: 11x10
Bedroom 4: 10x14
Bathroom 3: 8x5
Bedroom 5: 15x11
Bathroom 4: 5x9
Bonus Room: 16x19
Local Schools
High School: Sickles-HB
Middle School: Sergeant Smith Middle-HB
Elementary School: Hammond Elementary School
Listed By / Shown By
Listed By
Agency Name: EIGHT MILE REALTY
Agency Contact: 813-468-7163
Shown By
Agent Name: Nye Mosher Schwartz, PA
Agent Phone: Cell: (954) 701-3346
Agency Title: Realty 100

Estimate Your Payment
Estimated Payment
$ 2,647.11 per month $1,908.20 Principal & Interest $488.83 Property Tax $250.08 Homeowner's InsuranceChange Payment Information



Member Participants (and their affiliated licensees, if applicable) shall indicate on their websites that IDX information is provided exclusively for consumers’ personal non-commercial use, that it may not be used for any purpose other than to identify prospective properties consumers may be interested in purchasing, that the data is deemed reliable but is not guaranteed by MLS GRID, and that the use of the MLS GRID Data may be subject to an end user license agreement prescribed by the Member Participant’s applicable MLS if any and as amended from time to time. MLS GRID may, at its discretion, require use of other disclaimers as necessary to protect Member Participant, and/or their MLS from liability.
Based on information submitted to the MLS GRID. All data is obtained from various sources and may not have been verified by broker or MLS GRID. Supplied Open House Information is subject to change without notice. All information should be independently reviewed and verified for accuracy. Properties may or may not be listed by the office/agent presenting the information.
Privacy Policy / DMCA Notice / ADA Accessibility


This site is hosted, designed and copyright
© 1994 - 2026 by
Delta Media Group, Inc. -- Patent Pending --
9228 Brindlewood Drive | MLS# TB8553691
This single family home located at 9228 Brindlewood Drive, Odessa, FL 33556 is currently listed for sale with an asking price of $857,400. This property was built in 1999 and has 5 bedrooms and 4 full baths with 3483 sq. ft. Brindlewood Drive is located in the ARBOR LAKES subdivision. Search ARBOR LAKES real estate on www.nyesellshomes.com today.