NyeMosher Schwartz, PA

BEDS1
BATHS1 full
SQUARE FEET1,132
MLS#W7888220
STATUSActive
PROPERTY TYPEResidential - Condominium
SUBDIVISIONLAKE CHASE CONDO
Property Description
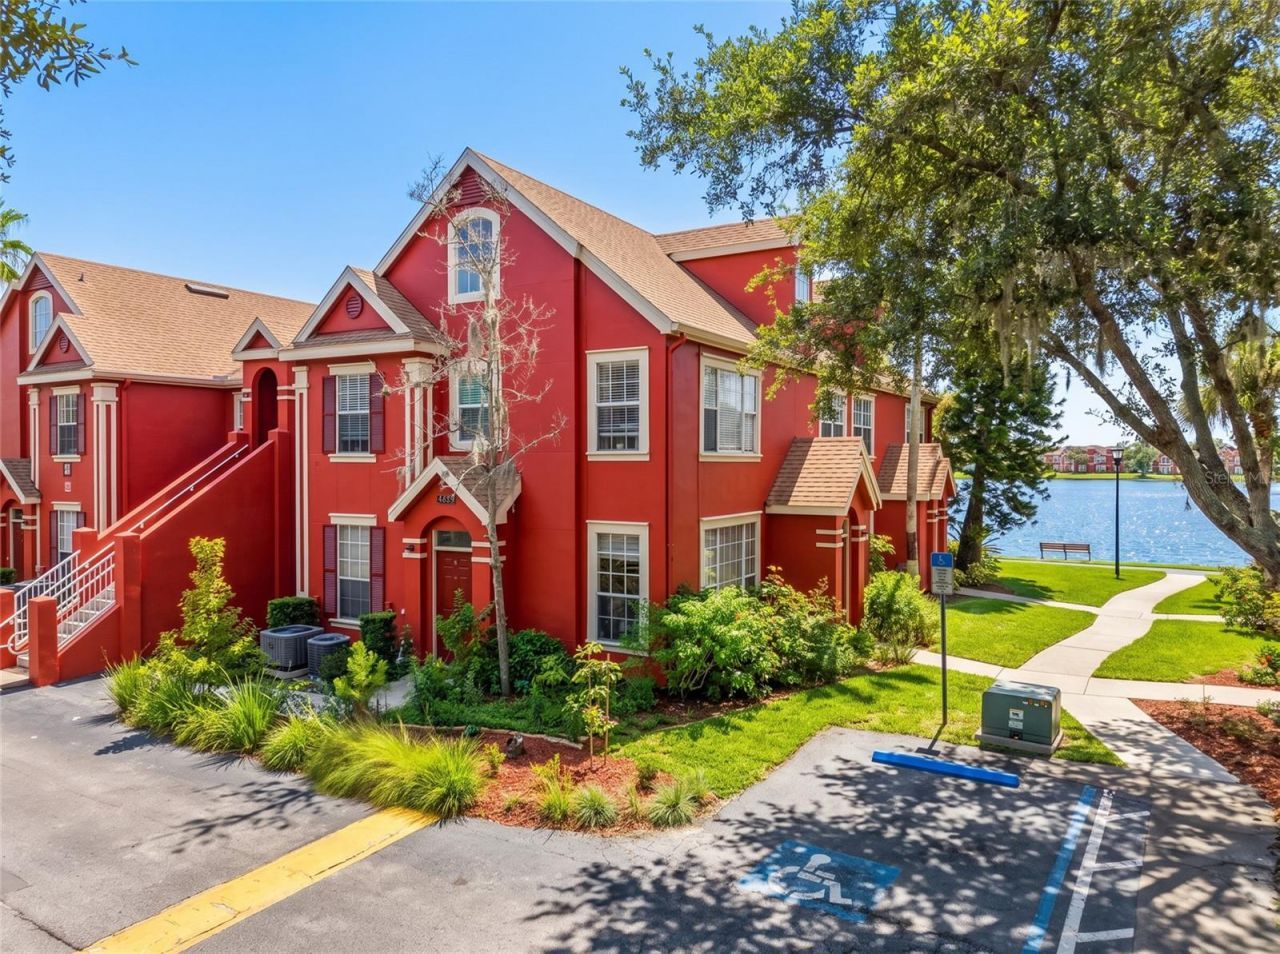
If you have been dreaming of a home in the heart of Westchase where peaceful lakefront surroundings, resort style amenities, and everyday convenience come together, this is one you need to experience in person. Set within the gated Lake Chase community, this residence stands out with soaring vaulted ceilings, high windows, and abundant natural light that creates a sense of openness photos simply cannot capture. The beautifully finished kitchen features contemporary cabinetry, sleek countertops, stainless steel appliances, an oversized breakfast bar, and modern pendant lighting, all opening seamlessly to the main living and dining areas. The private primary suite offers generous natural light and a walk in closet, while the expansive loft adds exceptional flexibility for a home office, guest retreat, media lounge, fitness space, or second living area. Lake Chase residents enjoy swimming pools, a spa, fitness center, clubhouse, tennis courts, a playground, and scenic lakefront paths. All of this is located near the restaurants, shopping, parks, trails, and neighborhood favorites that make Westchase so desirable, with convenient access to Tampa International Airport, downtown Tampa, and the Gulf beaches. Stylish, versatile, and surrounded by water and amenities, this home offers the Westchase lifestyle buyers are looking for. Schedule your private showing and experience why it is even better in person.
Property Features
Property Type: Residential - Condominium
Cooling: Central Air
Heating: Central, Electric
Lot Size: 0.00 Acres
Roof Type: Shingle
Stories: 3.0
Taxes: $3,206
Year Built: 2001
Amenities
Eat-in Kitchen
High Ceilings
Open Floorplan
Vaulted Ceiling(s)
Walk-In Closet(s)
Sidewalk
Feature Descriptions
Additional Rooms: Den/Library/Office, Inside Utility
Appliances: Dishwasher, Disposal, Dryer, Microwave, Range, Refrigerator, Washer
Association Amenities: Clubhouse, Fitness Center, Gated, Maintenance, Pool, Tennis Court(s)
Community Features: Buyer Approval Required, Clubhouse, Community Mailbox, Deed Restrictions, Gated Community - No Guard, Pool, Sidewalks, Tennis Court(s)
Condo Fee: $566/ Monthly
Days on Site: 1
Directions: From Sheldon Rd, Turn right onto Westwind Dr, enter Lake Chase community, follow Lake Chase Island Way to address number, unit on Right
Exterior: Stucco, Frame
Flood Zone Code: X*
Flooring: Luxury Vinyl
Foundation: Slab
HOA Y/N: Yes
Home Warranty Y/N: No
Listing Terms: Cash, Conventional
Lot: Corner Lot, In County, Landscaped, Sidewalk, Paved
Number of Pets: 1
Ownership: Condominium
Pets Allowed: Breed Restrictions, Cats OK, Dogs OK, Number Limit, Yes
Pets Restrictions: Verify with association. Pet application and approval.
Property Attached Y/N: No
Property Sub-Type: Condominium
Sewer: Public Sewer
Showing Instructions: Appointment Only, Call Listing Agent
Special Sale Provisions: None
Utilities: BB/HS Internet Available, Cable Available, Electricity Connected, Sewer Connected, Water Connected
Vegetation: Trees/Landscaped
Water: Private
Water Access Y/N: No
Windows: Blinds
Zoning: RMC-16
Room Sizes
Kitchen: 10x9
Living Room: 18x16
Primary Bedroom: 13x14
Primary Bathroom: 9x8
Listed By / Shown By
Listed By
Agency Name: FLORIDA LUXURY REALTY INC
Agency Contact: 727-372-6611
Shown By
Agent Name: Nye Mosher Schwartz, PA
Agent Phone: Cell: (954) 701-3346
Agency Title: Realty 100

Estimate Your Payment
Estimated Payment
$ 770.61 per month $445.11 Principal & Interest $267.17 Property Tax $58.33 Homeowner's InsuranceChange Payment Information



Member Participants (and their affiliated licensees, if applicable) shall indicate on their websites that IDX information is provided exclusively for consumers’ personal non-commercial use, that it may not be used for any purpose other than to identify prospective properties consumers may be interested in purchasing, that the data is deemed reliable but is not guaranteed by MLS GRID, and that the use of the MLS GRID Data may be subject to an end user license agreement prescribed by the Member Participant’s applicable MLS if any and as amended from time to time. MLS GRID may, at its discretion, require use of other disclaimers as necessary to protect Member Participant, and/or their MLS from liability.
Based on information submitted to the MLS GRID. All data is obtained from various sources and may not have been verified by broker or MLS GRID. Supplied Open House Information is subject to change without notice. All information should be independently reviewed and verified for accuracy. Properties may or may not be listed by the office/agent presenting the information.
Privacy Policy / DMCA Notice / ADA Accessibility


This site is hosted, designed and copyright
© 1994 - 2026 by
Delta Media Group, Inc. -- Patent Pending --
9186 Lake Chase Island Way | MLS# W7888220
This condo located at 9186 Lake Chase Island Way , Tampa, FL 33626 is currently listed for sale with an asking price of $200,000. This property was built in 2001 and has 1 bedrooms and 1 full baths with 1132 sq. ft. Lake Chase Island Way is located in the LAKE CHASE CONDO subdivision. Search LAKE CHASE CONDO real estate on www.nyesellshomes.com today.