NyeMosher Schwartz, PA

BEDS2
BATHS2 full
SQUARE FEET1,516
MLS#B26095736
STATUSActive
PROPERTY TYPEResidential - Condominium
SUBDIVISIONPATIOS OF BOCA BARWOOD CONDO
Property Description
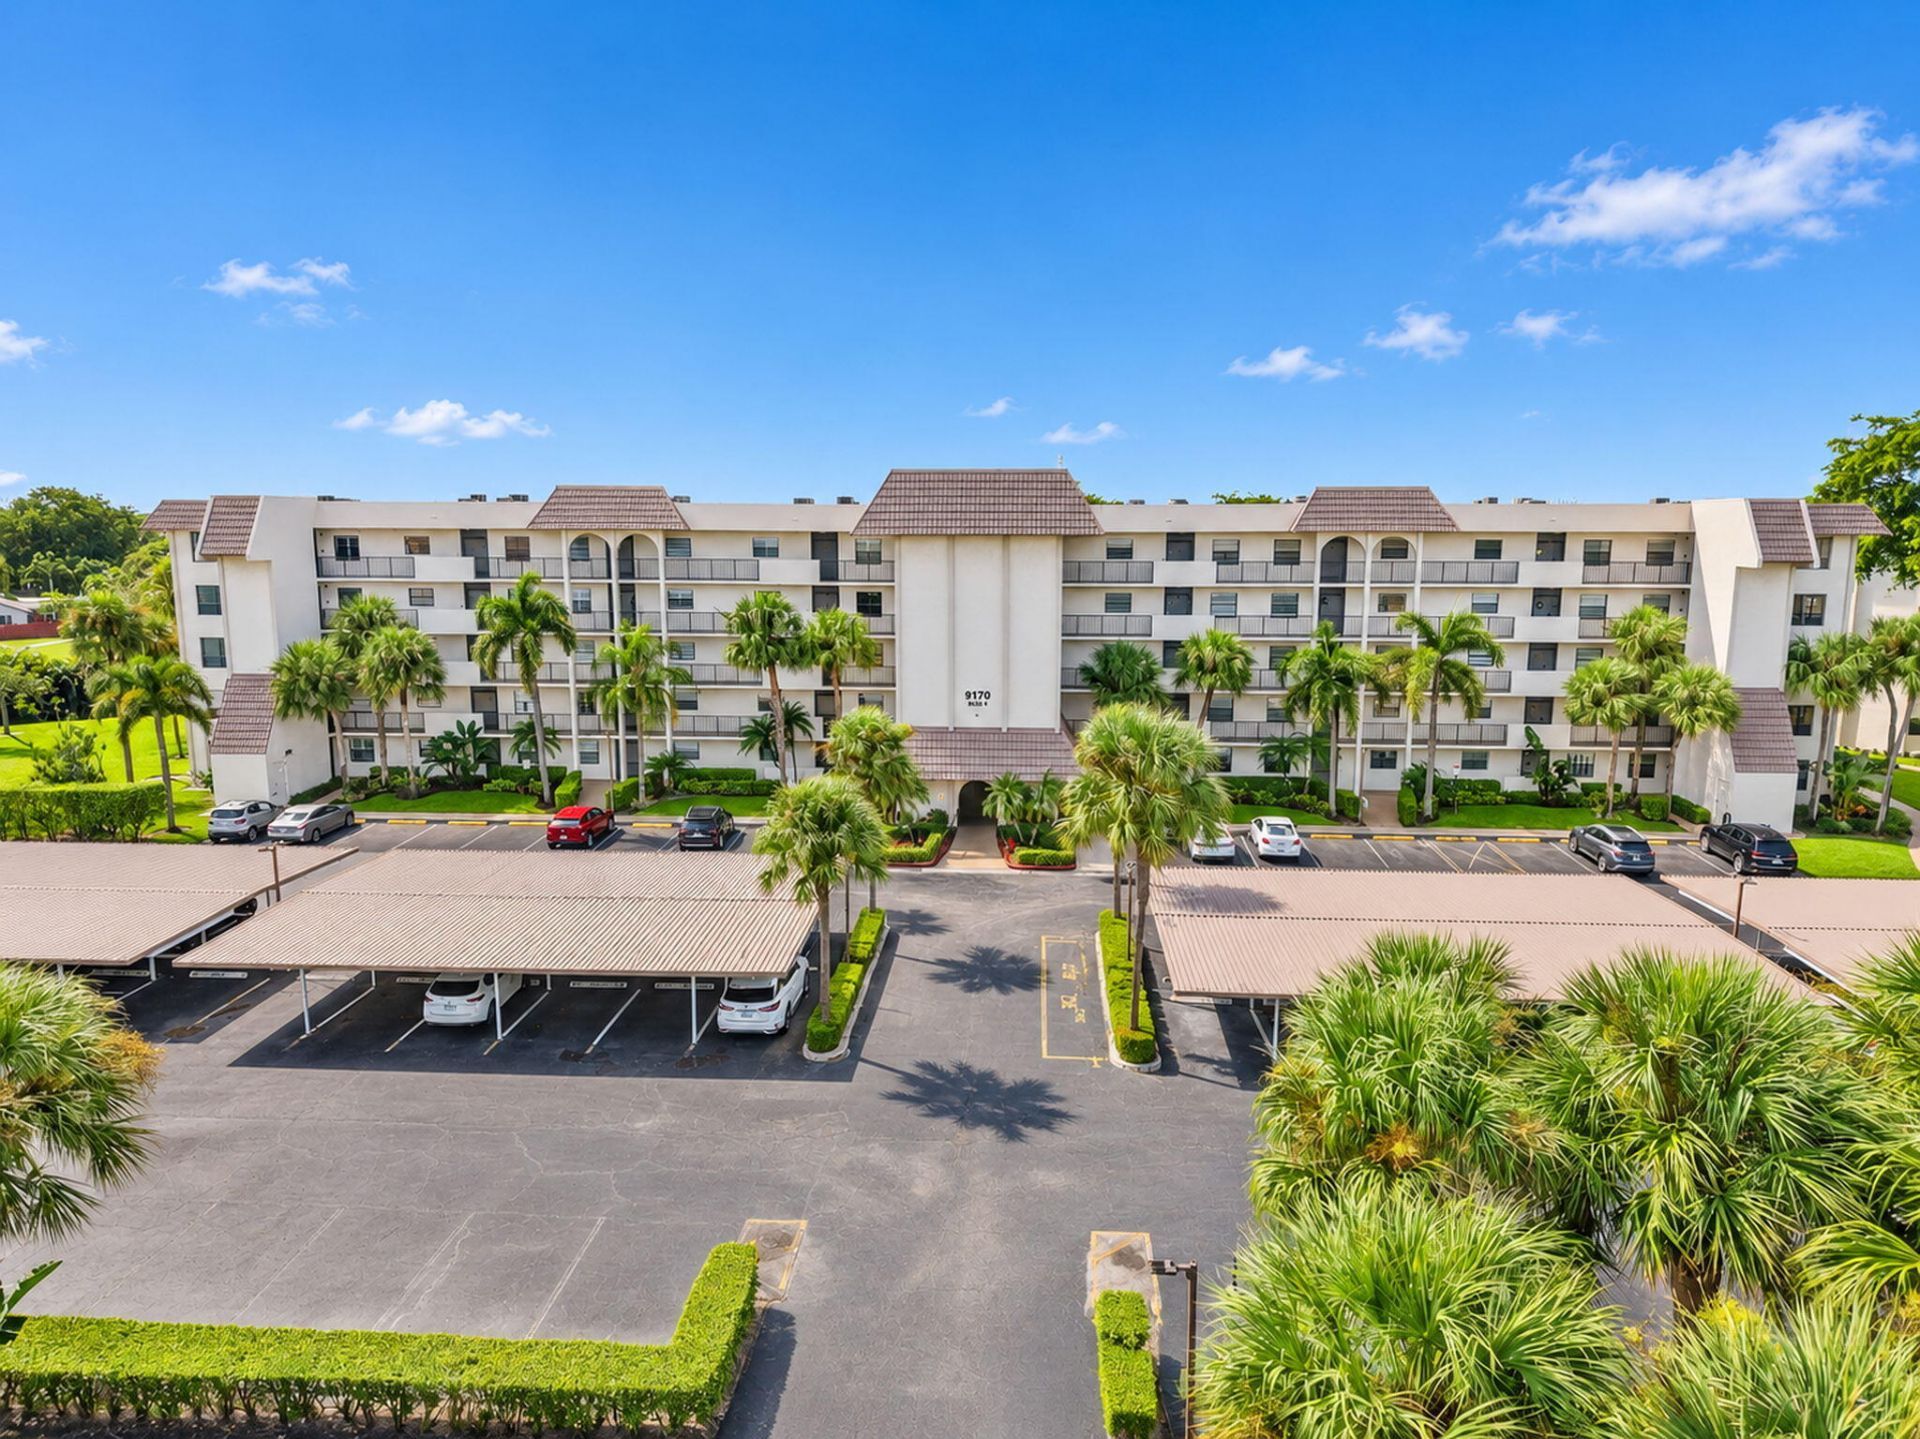
Beautiful first-floor condo in The Patios, a 55+ community! Bright, open layout with tile floors, LED lighting, and a kitchen with wood cabinets and stainless steel appliances. Large primary bedroom with walk-in closet and private bath. Enjoy green space views from the spacious Florida room. In-unit washer and dryer, covered parking, and a short walk to the pool. Amenities include a clubhouse, pool, hot tub, tennis courts, gym, and library. Association has reserves and no planned assessments. HOA fee is expected to drop $40 to $935/month in 2027. Minutes from beaches, shopping, dining, and I-95. Roof (2025), copper repiping (2019), A/C (2014), and water heater (2017). Bring your offers!
Property Features
Property Type: Residential - Condominium
Cooling: Central Air, Ceiling Fan(s), Electric
Heating: Central, Electric
Roof Type: Concrete
Stories: 1.0
Taxes: $1,821
Year Built: 1984
Amenities
Entrance Foyer
Walk-In Closet(s)
Bedroom Layout - Split
Closet Cabinetry
Custom Mirrors
Storage
Feature Descriptions
Accessibility: Accessible Bedroom, Common Area
Appliances: Dryer, Dishwasher, Electric Range, Ice Maker, Microwave, Refrigerator, Washer, Range
Association: Benchmark Property Management, Inc.
Association Amenities: Clubhouse, Fitness Center, Jogging Path, Picnic Area, Parking, Pool, Spa/Hot Tub, Tennis Court(s), Sidewalks
Association Fee Includes: Insurance, Maintenance Grounds, Trash, Water, Common Areas
Exterior: Stucco, CBS
Flooring: Ceramic Tile, Tile
Furnished: Unfurnished
HOA Fee: $975/ Monthly
Hot Tub: Yes
Laundry: Laundry Closet, Electric Dryer Hookup, Inside, Washer Hookup
Parcel#: 00424730270044108
Parking: Assigned, Covered, Guest, Open
Parking Notes: Assigned, Covered, Guest, Open
Patio/Porch: Patio - Covered, Patio - Screened, Patio
Pets Allowed: No
Restrictions: Buyer Approval Required
Security: Fire Sprinkler System, None
Sewer: Public Sewer
Special View Info: Garden, Golf Course
SQFT Living: 1516
Structure Type: Multi Family
Total Rooms: 8
Utilities: Sewer Available, Water Available
Utilities: Sewer Available, Water Available
Water: Public
Waterfront Features: None
Room Sizes
Living Room: 15 X 29 Level Main
Kitchen: 9 X 17 Level Main
Primary Bedroom: 12 X 15 Level Main
Bedroom 2: 10 X 14 Level Main
Local Schools
High School: Olympic Heights
Middle School: Eagles Landing
Elementary School: Hammock Pointe
Listed By / Shown By
Listed By
Agency Name: The Keyes Company
Agency Phone: 954-782-4422
Shown By
Agent Name: Nye Mosher Schwartz, PA
Agent Phone: Cell: (954) 701-3346
Agency Title: Realty 100

Estimate Your Payment
Estimated Payment
$ 677.85 per month $465.14 Principal & Interest $151.75 Property Tax $60.96 Homeowner's InsuranceChange Payment Information


Privacy Policy / DMCA Notice / ADA Accessibility


This site is hosted, designed and copyright
© 1994 - 2026 by
Delta Media Group, Inc. -- Patent Pending --
9170 SW 14th Street, Unit 4108 | MLS# B26095736
This condo located at 9170 SW 14th Street, Unit 4108, Boca Raton, FL 33428 is currently listed for sale with an asking price of $209,000. This property was built in 1984 and has 2 bedrooms and 2 full baths with 1516 sq. ft. SW 14th Street, Unit 4108 is located in the PATIOS OF BOCA BARWOOD CONDO subdivision. Search PATIOS OF BOCA BARWOOD CONDO real estate on www.nyesellshomes.com today.