NyeMosher Schwartz, PA

BEDS2
BATHS1 full 1 partial
SQUARE FEET1,479
MLS#A4711661
STATUSActive
PROPERTY TYPEResidential - Single Family
SUBDIVISIONHIGHLAND PINES
Property Description
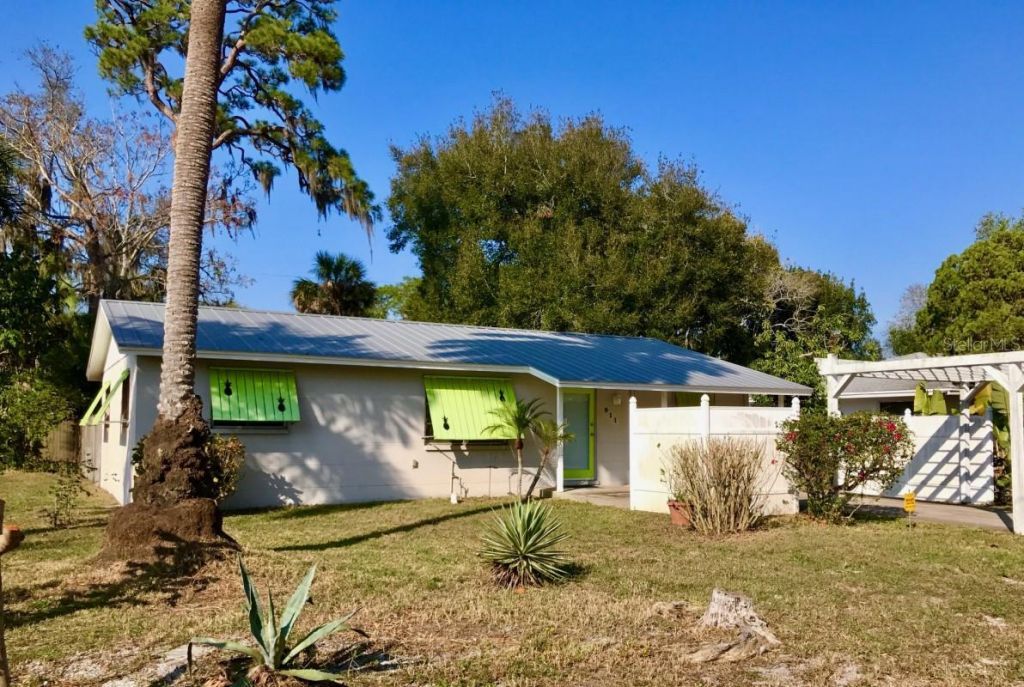
KEY WEST CHARM IN A PHENOMENAL WEST OF TRAIL LOCATION!Discover the charm of Old Florida living in the desirable Indian Beach/Museum Area, just 2.5 miles from downtown Sarasota!Full of character and possibilities, this freshly painted Key West-style home offers 1,500 square feet of living space, two bedrooms, one-and-a-half baths, plus a versatile bonus room and a delightful Florida room. A metal roof, charming Bahama shutters and easy-care tile floors add to its relaxed tropical appeal.The flexible floor plan includes space for a home office or den, convenient interior laundry and a private fenced backyard-perfect for outdoor relaxation, gardening, pets and entertaining.Location, location, location! Nestled in one of Sarasota's most desirable and established neighborhoods, you're just minutes from the Ringling Museum, Ringling College of Art and Design, New College of Florida, Sarasota-Bradenton International Airport (1.8 miles), vibrant downtown Sarasota and our world-famous beaches.A rare opportunity to enjoy the character of Old Florida, the convenience of city living and the freedom to make it your own!2018 Trane A/C, Above floodplain in zone X.
Property Features
Property Type: Residential - Single Family
Cooling: Central Air
Fenced: Yes
Heating: Central
Lot Size: 0.16 Acres
Roof Type: Metal
Stories: 1.0
Taxes: $3,944
Year Built: 1975
Amenities
Living Room/Dining Room Combo
Lighting
Feature Descriptions
Appliances: Dishwasher, Disposal, Dryer, Microwave, Range, Refrigerator, Washer
Directions: US-19 S. Take S Tamiami Trl, 14th St W and US-41 S/N Tamiami Trl to Highland St in SarasotaContinue onto US-19 SUse the left 2 lanes to turn slightly left onto US-41 S/S Tamiami TrlUse the right 2 lanes to turn slightly right onto 1st St/S Tamiami TrlCont
Exterior: Block, Concrete
Fencing: Fenced
Flood Zone Code: X
Flooring: Tile
Foundation: Slab
Home Warranty Y/N: No
Lot Dimensions: 0.16
Ownership: Fee Simple
Parking: Driveway
Parking Notes: Driveway
Pets Allowed: Yes
Property Attached Y/N: No
Property Sub-Type: Single Family Residence
Sewer: Public Sewer
Showing Instructions: Call Seller Direct
Special Sale Provisions: None
Utilities: Electricity Connected
Water: Public
Water Access Y/N: No
Zoning: RSF3
Room Sizes
Living Room: 14x20
Kitchen: 12x14
Primary Bedroom: 13x14
Local Schools
High School: Booker High
Middle School: Booker Middle
Listed By / Shown By
Listed By
Agency Name: FLATFEE.COM
Agency Contact: 954-965-3990
Shown By
Agent Name: Nye Mosher Schwartz, PA
Agent Phone: Cell: (954) 701-3346
Agency Title: Realty 100

Estimate Your Payment
Estimated Payment
$ 1,373.32 per month $923.61 Principal & Interest $328.67 Property Tax $121.04 Homeowner's InsuranceChange Payment Information



Member Participants (and their affiliated licensees, if applicable) shall indicate on their websites that IDX information is provided exclusively for consumers’ personal non-commercial use, that it may not be used for any purpose other than to identify prospective properties consumers may be interested in purchasing, that the data is deemed reliable but is not guaranteed by MLS GRID, and that the use of the MLS GRID Data may be subject to an end user license agreement prescribed by the Member Participant’s applicable MLS if any and as amended from time to time. MLS GRID may, at its discretion, require use of other disclaimers as necessary to protect Member Participant, and/or their MLS from liability.
Based on information submitted to the MLS GRID. All data is obtained from various sources and may not have been verified by broker or MLS GRID. Supplied Open House Information is subject to change without notice. All information should be independently reviewed and verified for accuracy. Properties may or may not be listed by the office/agent presenting the information.
Privacy Policy / DMCA Notice / ADA Accessibility


This site is hosted, designed and copyright
© 1994 - 2026 by
Delta Media Group, Inc. -- Patent Pending --
911 Highland Street | MLS# A4711661
This single family home located at 911 Highland Street , Sarasota, FL 34234 is currently listed for sale with an asking price of $415,000. This property was built in 1975 and has 2 bedrooms and 1 full and 1 partial baths with 1479 sq. ft. Highland Street is located in the HIGHLAND PINES subdivision. Search HIGHLAND PINES real estate on www.nyesellshomes.com today.