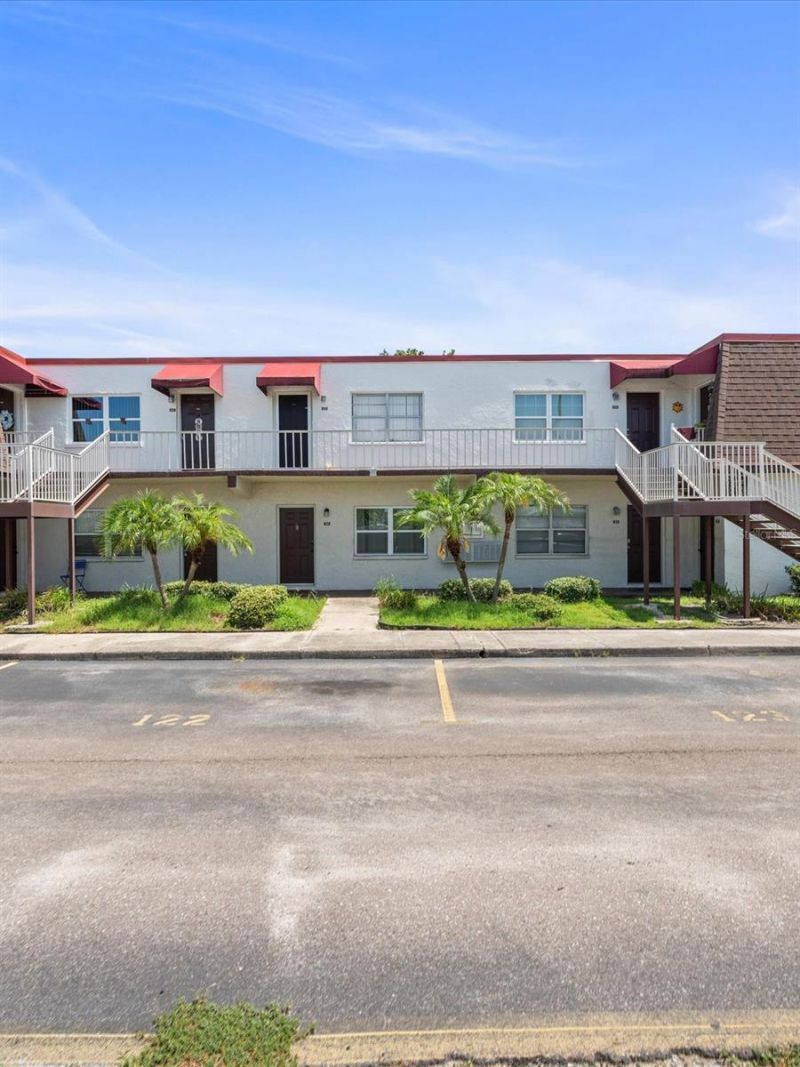
NyeMosher Schwartz, PA

BEDS1
BATHS1 full
SQUARE FEET760
MLS#TB8557235
STATUSPending
PROPERTY TYPERental - Condominium
SUBDIVISIONTUDOR CAY CONDO
Property Description
Step into this beautifully updated home in the sought-after waterfront community of Tudor Cay! From the moment you enter, you'll be impressed by the spacious and inviting layout, featuring a bright family room with stylish tile and wood flooring, a newer ceiling fan, and elegant finishes throughout. Enjoy entertaining in the large dining area that flows seamlessly into the updated kitchen, complete with granite countertops, a breakfast bar, and classic white paneled cabinetry with crown molding. The master bedroom offers comfort and style with 51/4-inch baseboards, updated flooring, and a generous quad closet. The bathroom has been tastefully renovated with a granite-topped vanity, wood-look tile flooring, and a luxurious shower enclosed with seamless glass and more!
Property Features
Property Type: Rental - Condominium
Cooling: Central Air
Heating: Central
Lot Size: 0.00 Acres
Stories: 1.0
Year Built: 1980
Amenities
Ceiling Fans(s)
Other
Split Bedroom
Walk-In Closet(s)
Feature Descriptions
Additional Rooms: Family Room, Formal Dining Room Separate
Appliances: Dishwasher, Range, Refrigerator
Association Amenities: Clubhouse, Pool
Community Features: Pool
Days on Site: 20
Directions: Hillsborough to Tudor Cay .. Take an immediate right .. home will be on your left
Flood Zone Code: x
Flooring: Luxury Vinyl, Other
HOA Y/N: Yes
Home Warranty Y/N: No
Lease Terms: Twelve Months
Lot: City Limits
Number of Pets: 1
Parking: Assigned, None
Parking Notes: Assigned, None
Patio/Porch: Porch
Pets Allowed: Dogs OK, Yes
Pets Restrictions: ONLY small to medium dogs. Owner approval needed.
Pets Size: Small (16-35 Lbs.)
Pets Weight (Max): 20
Pool: Gunite
Property Attached Y/N: Yes
Property Sub-Type: Condominium
Security: Smoke Detector(s)
Sewer: Public Sewer
Showing Instructions: ShowingTime
Utilities: Cable Available, Sewer Connected, Water Connected
Water: Public
Water Access Y/N: No
Room Sizes
Kitchen: 10x10
Living Room: 14x12
Primary Bedroom: 15x16
Local Schools
High School: Alonso-HB
Middle School: Davidsen-HB
Elementary School: Bay Crest-HB
Listed By / Shown By
Listed By
Agency Name: M3 REAL ESTATE PROFESSIONALS LLC
Agency Contact: 813-601-4752
Shown By
Agent Name: Nye Mosher Schwartz, PA
Agent Phone: Cell: (954) 701-3346
Agency Title: Realty 100




Member Participants (and their affiliated licensees, if applicable) shall indicate on their websites that IDX information is provided exclusively for consumers’ personal non-commercial use, that it may not be used for any purpose other than to identify prospective properties consumers may be interested in purchasing, that the data is deemed reliable but is not guaranteed by MLS GRID, and that the use of the MLS GRID Data may be subject to an end user license agreement prescribed by the Member Participant’s applicable MLS if any and as amended from time to time. MLS GRID may, at its discretion, require use of other disclaimers as necessary to protect Member Participant, and/or their MLS from liability.
Based on information submitted to the MLS GRID. All data is obtained from various sources and may not have been verified by broker or MLS GRID. Supplied Open House Information is subject to change without notice. All information should be independently reviewed and verified for accuracy. Properties may or may not be listed by the office/agent presenting the information.
Privacy Policy / DMCA Notice / ADA Accessibility


This site is hosted, designed and copyright
© 1994 - 2026 by
Delta Media Group, Inc. -- Patent Pending --
9105 W Hillsborough Avenue, Unit I204 | MLS# TB8557235
This property located at 9105 W Hillsborough Avenue, Unit I204, Tampa, FL 33615 is currently listed for rent with an asking price of $1,175 / Monthly. Search Tampa real estate on www.nyesellshomes.com today.