NyeMosher Schwartz, PA

BEDS6
BATHS4 full 1 partial
SQUARE FEET2,987
MLS#O6432316
STATUSActive
PROPERTY TYPEResidential - Single Family
SUBDIVISIONSOLARA RESORT
Property Description
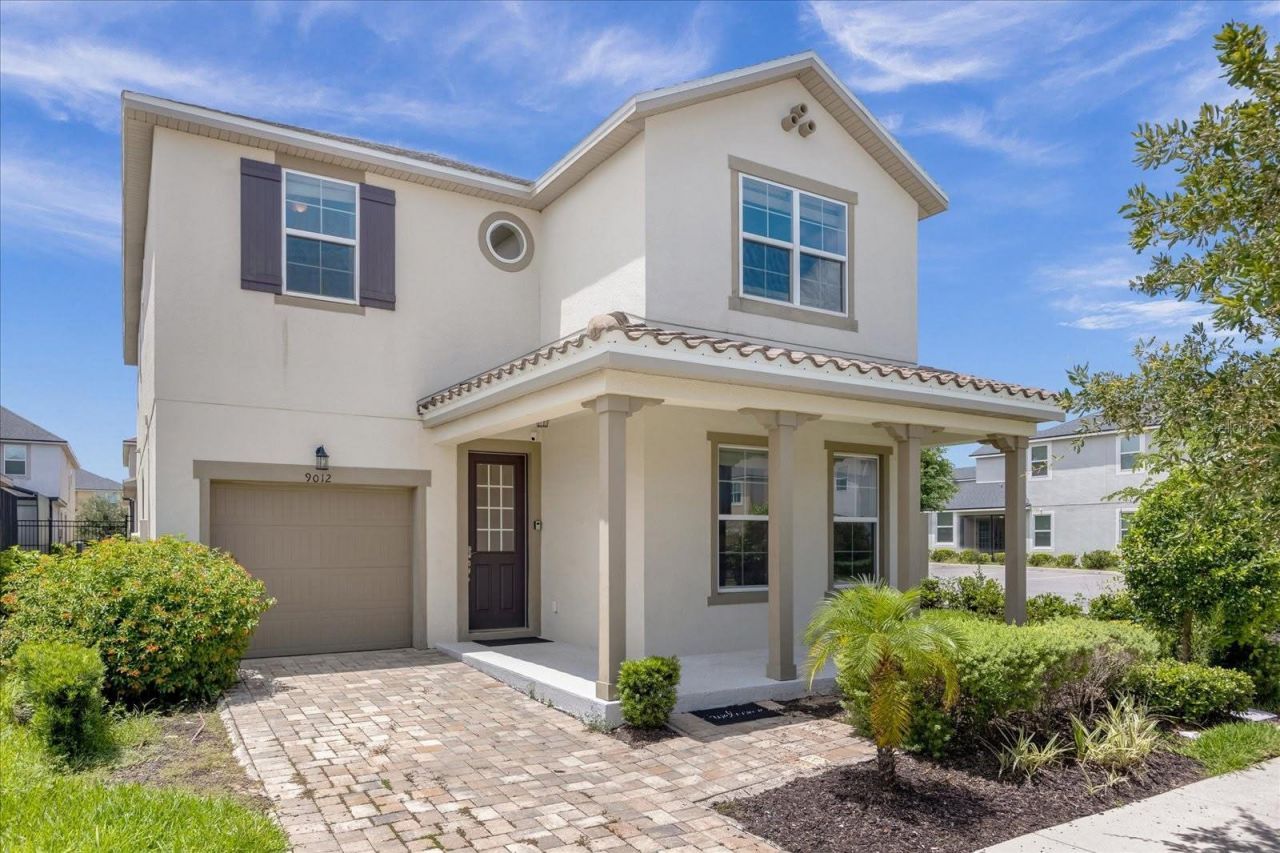
THE SELLER IS VERY MOTIVATED TO SELL!!!! Exceptional Vacation Home in Solara Resort - Private Pool, Short-Term Rental Approved & Minutes from Walt Disney World!Welcome to this stunning fully furnished vacation home located in the highly sought-after Solara Resort, one of Central Florida's premier resort communities for short-term rentals. Whether you're looking for a profitable investment property, a vacation retreat, or a second home, this property offers the perfect combination of luxury, comfort, and location.From the moment you arrive, you'll be welcomed by a charming covered front porch and an inviting entryway leading into a bright, open-concept living area. Large sliding glass doors fill the home with natural light and open to a covered lanai overlooking the private screened-in pool, creating the perfect indoor-outdoor living space for relaxing or entertaining.The spacious kitchen is designed for both functionality and style, featuring solid wood cabinetry, a large breakfast bar, generous counter space, and a full set of appliances, making meal preparation effortless.This beautiful home offers 6 spacious bedrooms, 4 full bathrooms, and 1 half bath, plus a versatile upstairs loft ideal as a second family room or game area. The primary suite is conveniently located on the first floor and features a large walk-in closet and an elegant en-suite bathroom with dual vanities and plenty of space. Several bedrooms are professionally decorated with themed designs, creating an unforgettable experience for guests of all ages. The home also includes a 1-car garage.As part of the renowned Solara Resort, owners and guests enjoy access to world-class resort amenities, including a spectacular resort-style pool, FlowRider surf simulator, clubhouse, fitness center, restaurant and poolside bar, splash pad, water slides, sports simulator, basketball court, beach volleyball court, soccer field, playground, game room, walking areas, and a gated entrance with resort-style security.Ideally located just minutes from Walt Disney World Resort, Disney's Animal Kingdom, shopping, restaurants, golf courses, major highways, Island H2O Water Park, Sunset Walk, and other world-famous Orlando attractions, this home offers exceptional convenience for both owners and vacation guests.Don't miss this incredible opportunity to own a high-demand vacation home in one of Kissimmee's most desirable resort communities. Schedule your private showing today!
Property Features
Property Type: Residential - Single Family
Cooling: Central Air
Garage: 1 car attached
Heating: Central
Home Style: Contemporary, Mid-Century Modern
Lot Size: 0.11 Acres
Roof Type: Shingle
Stories: 2.0
Taxes: $8,433
Year Built: 2018
Amenities
Ceiling Fans(s)
Eat-in Kitchen
Kitchen/Family Room Combo
Living Room/Dining Room Combo
Open Floorplan
Solid Wood Cabinets
Stone Counters
Thermostat
Walk-In Closet(s)
Garden
Lighting
Sidewalk
Sliding Doors
Feature Descriptions
Appliances: Dishwasher, Dryer, Microwave, Range, Refrigerator, Washer
Association Amenities: Clubhouse, Gated, Park, Playground, Pool
Community Features: Clubhouse, Fitness Center, Gated Community - Guard, Park, Playground, Pool, Sidewalks, Tennis Court(s)
Days on Site: 4
Directions: Take W Osceola Pkwy and Funie Steed Rd to Sunset Palms Ter in Four Corners, Continue on Sunset Palms Ter. Drive to Egret Mls Ter/
Exterior: Block, Stucco
Flood Zone Code: X
Flooring: Carpet, Ceramic Tile
Foundation: Slab
HOA Fee: 550/ Monthly
HOA Y/N: Yes
Home Warranty Y/N: No
Listing Terms: Cash, Conventional, FHA, VA Loan
Lot: Sidewalk, Paved
Lot Dimensions: 0.11
Ownership: Fee Simple
Parking: Driveway, Garage Door Opener
Parking Notes: Driveway, Garage Door Opener
Patio/Porch: Covered, Front Porch, Patio, Rear Porch
Pets Allowed: Breed Restrictions, Yes
Pets Restrictions: Please, verify with HOA.
Pool: Heated, In Ground, Screen Enclosure, Tile
Property Attached Y/N: No
Property Sub-Type: Single Family Residence
Sewer: Public Sewer
Showing Instructions: Call Listing Agent, See Remarks
Spa: Heated, In Ground
Special Sale Provisions: None
Swimming Pool: Yes
Utilities: BB/HS Internet Available, Cable Available, Electricity Available, Sewer Available, Water Available
Water: Public
Water Access Y/N: No
Zoning: X
Local Schools
High School: Celebration High
Middle School: West Side
Elementary School: Westside Elem
Listed By / Shown By
Listed By
Agency Name: WRA BUSINESS & REAL ESTATE
Agency Contact: 407-512-1008
Shown By
Agent Name: Nye Mosher Schwartz, PA
Agent Phone: Cell: (954) 701-3346
Agency Title: Realty 100

Estimate Your Payment
Estimated Payment
$ 2,112.40 per month $1,246.32 Principal & Interest $702.75 Property Tax $163.33 Homeowner's InsuranceChange Payment Information



Member Participants (and their affiliated licensees, if applicable) shall indicate on their websites that IDX information is provided exclusively for consumers’ personal non-commercial use, that it may not be used for any purpose other than to identify prospective properties consumers may be interested in purchasing, that the data is deemed reliable but is not guaranteed by MLS GRID, and that the use of the MLS GRID Data may be subject to an end user license agreement prescribed by the Member Participant’s applicable MLS if any and as amended from time to time. MLS GRID may, at its discretion, require use of other disclaimers as necessary to protect Member Participant, and/or their MLS from liability.
Based on information submitted to the MLS GRID. All data is obtained from various sources and may not have been verified by broker or MLS GRID. Supplied Open House Information is subject to change without notice. All information should be independently reviewed and verified for accuracy. Properties may or may not be listed by the office/agent presenting the information.
Privacy Policy / DMCA Notice / ADA Accessibility


This site is hosted, designed and copyright
© 1994 - 2026 by
Delta Media Group, Inc. -- Patent Pending --
9012 Egret Mills Terrace | MLS# O6432316
This single family home located at 9012 Egret Mills Terrace , Kissimmee, FL 34747 is currently listed for sale with an asking price of $560,000. This property was built in 2018 and has 6 bedrooms and 4 full and 1 partial baths with 2987 sq. ft. Egret Mills Terrace is located in the SOLARA RESORT subdivision. Search SOLARA RESORT real estate on www.nyesellshomes.com today.