NyeMosher Schwartz, PA

BEDS3
BATHS3 full
SQUARE FEET903
MLS#B26086543
STATUSActive
PROPERTY TYPEResidential - Townhouse
SUBDIVISIONVERONA TRACE SUB THE VILLAS AT VERONA TRACE
Property Description
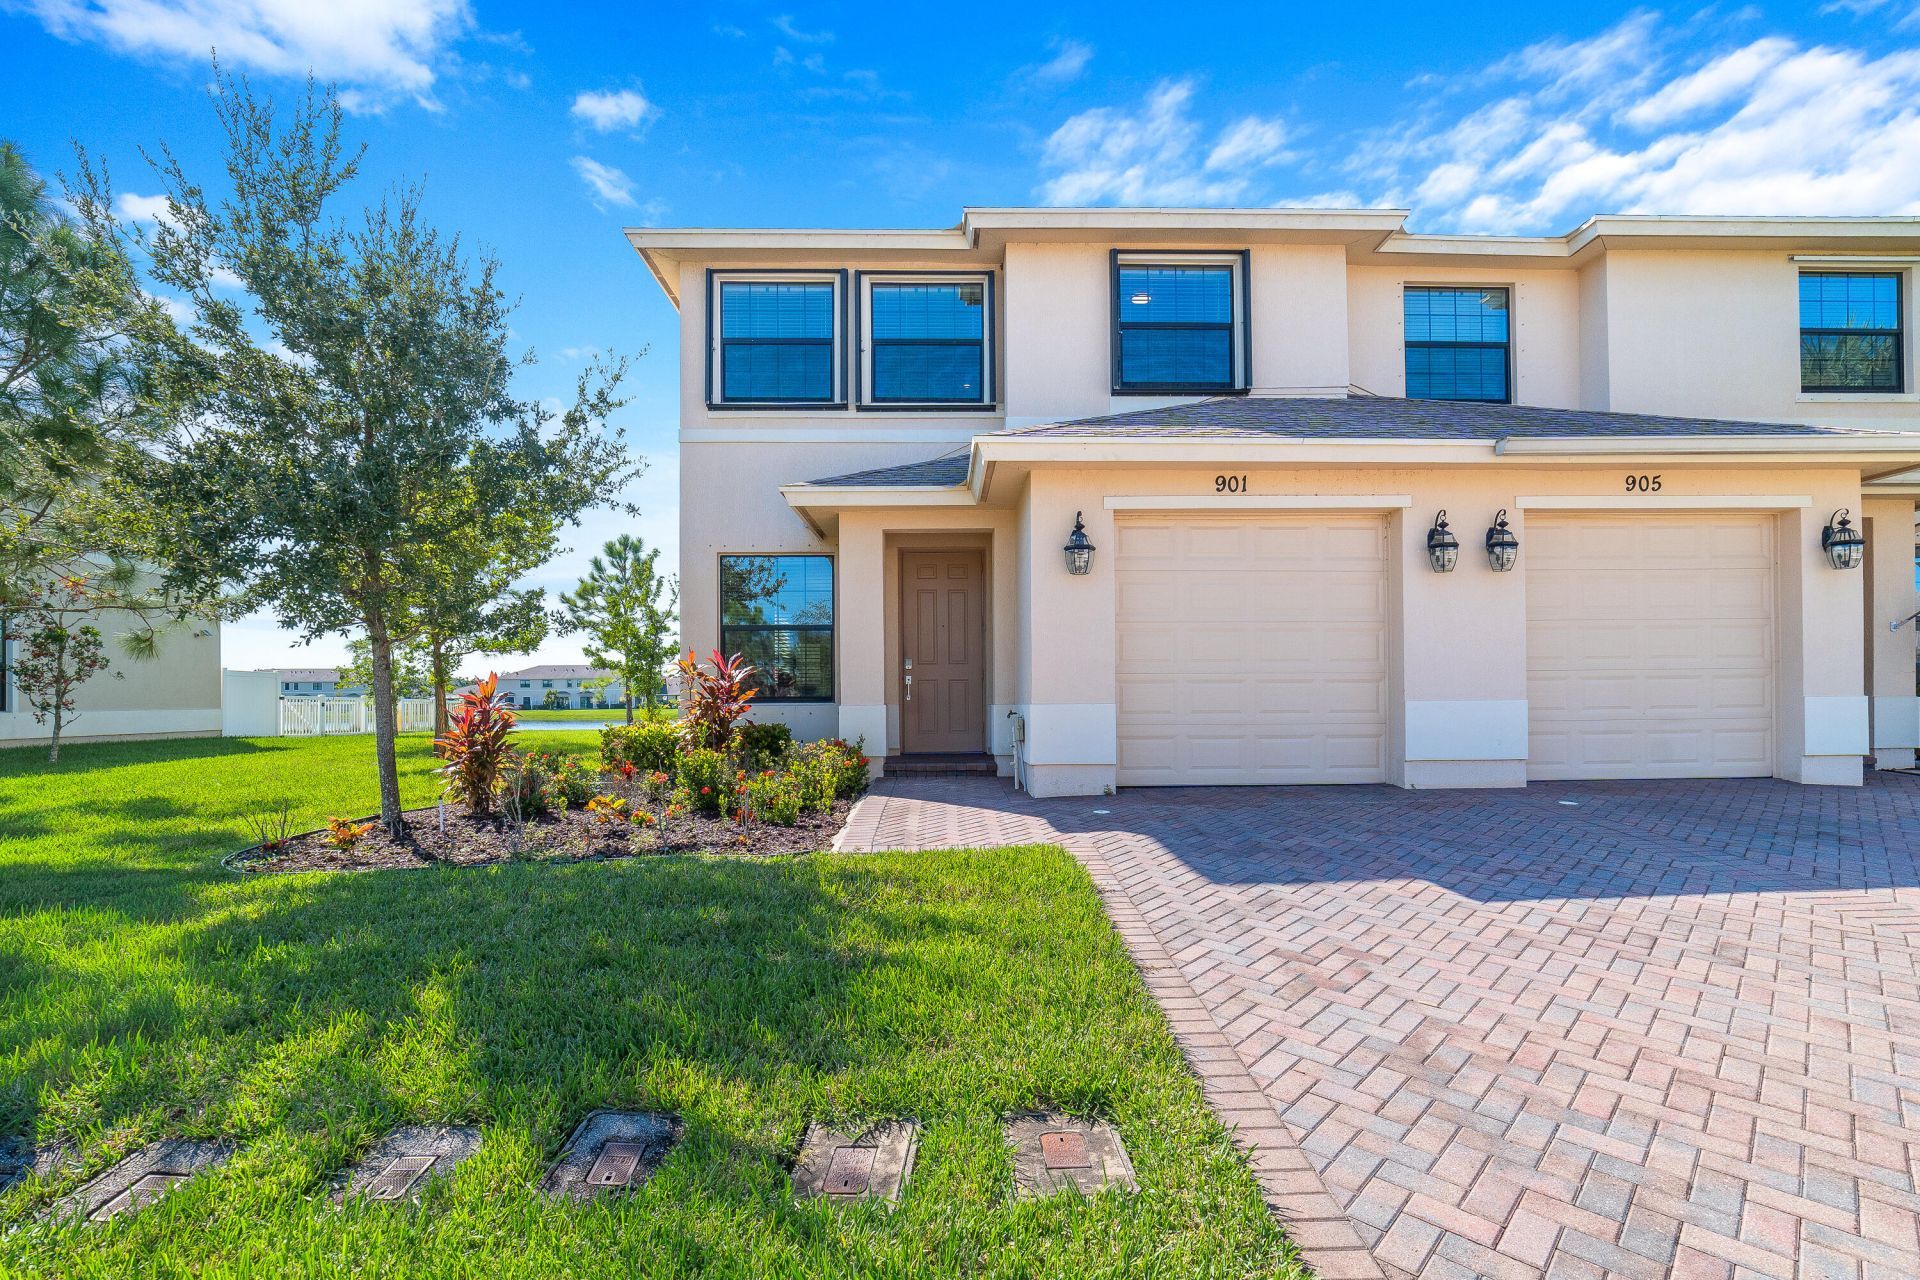
Lakefront Living Meets Modern Florida Comfort! Built by Lennar in 2020, this exceptional 3-bedroom, 3-bath corner townhome offers one of the largest floor plans in the community, combining modern design, energy efficiency, and an enviable waterfront setting. From the moment you enter, the open-concept layout, abundant natural light, and tranquil lake views create an inviting place to call home. The main level is designed for easy everyday living and entertaining, with spacious living and dining areas, stainless steel appliances, granite countertops, and beautiful water views. A main-level bedroom with a full bath and walk-in closet provides a flexible option for guests, a home office, or multigenerational living. Upstairs, the spacious primary suite offers a relaxing retreat with a double vanity, separate soaking tub and shower, and generous walk-in closet. An additional bedroom provides comfortable accommodations for guests, while the dedicated in-unit laundry room adds everyday convenience. Outside you'll enjoy your open patio and enjoy peaceful views across the lake from your private corner-unit setting. The good-size yard provides additional outdoor space, while the community clubhouse and well-maintained amenities make it easy to enjoy the Florida lifestyle without the upkeep. Community maintenance includes common areas, amenities, and ground maintenance, giving you more time to enjoy your home. A one-car garage plus guest parking provides convenient parking options, and the pet-friendly community welcomes four-legged companions. Whether you're searching for a full-time Florida residence, a low-maintenance home, or a place to enjoy year-round sunshine, this lakefront townhome offers an appealing combination of space, privacy, convenience, and resort-style community living. Located in a desirable Florida community with convenient access to shopping, dining, entertainment, recreation, and area attractions, this home puts you close to the lifestyle that makes Florida so appealing. Come see the lake views, spacious corner-unit layout, and community amenities for yourself, schedule your private tour today.
Property Features
Property Type: Residential - Townhouse
Cooling: Central Air, Electric
Garage: 1 car attached
Heating: Central, Electric
Home Style: Traditional
Lot Size: 0.06 Acres
Roof Type: Composition, Shingle
Stories: 2.0
Taxes: $3,452
Year Built: 2020
Amenities
Built-in Features
Bedroom Layout - Split
Feature Descriptions
Appliances: Electric Water Heater, Dishwasher, Electric Range, Refrigerator, Water Heater
Association Amenities: Clubhouse, Pool, Street Lights, Maintenance
Association Fee Includes: Maintenance Grounds, Common Areas, Common Real Estate Tax, Recreation Facility
Days on Site: 23
Exterior: Block, CBS
Flooring: Tile
Furnished: Unfurnished
HOA Fee: $308/ Monthly
Laundry: Inside, Laundry Room, In Unit
Parcel#: 333809000020000004420
Parking: Driveway, Garage Door Opener, Guest, Paver Block, Garage, Attached Garage, Attached
Parking Notes: Driveway, Garage Door Opener, Guest, Paver Block, Gara
Patio/Porch: Patio - Open, Patio
Pets Allowed: Yes, Number Limit, Size Limit, Pet Restrictions Possible
Restrictions: Buyer Approval Required
Sewer: Public Sewer
Special View Info: Water, Lake
SQFT Living: 903
Structure Type: Townhouse
Total Rooms: 3
Utilities: Cable Connected, Electricity Connected, Sewer Connected, Water Connected
Utilities: Cable Connected, Electricity Connected, Sewer Connected, Water Connected
Water: Public
Windows: Blinds, Sliding
Local Schools
High School: Vero Beach
Middle School: Storm Grove
Elementary School: Dodgertown
Listed By / Shown By
Listed By
Agency Name: REDFIN CORPORATION
Agency Phone: 813-518-8756
Shown By
Agent Name: Nye Mosher Schwartz, PA
Agent Phone: Cell: (954) 701-3346
Agency Title: Realty 100

Estimate Your Payment
Estimated Payment
$ 1,035.28 per month $660.99 Principal & Interest $287.67 Property Tax $86.63 Homeowner's InsuranceChange Payment Information


Privacy Policy / DMCA Notice / ADA Accessibility


This site is hosted, designed and copyright
© 1994 - 2026 by
Delta Media Group, Inc. -- Patent Pending --
901 S Verona Trace Drive | MLS# B26086543
This townhouse located at 901 S Verona Trace Drive, Vero Beach, FL 32966 is currently listed for sale with an asking price of $297,000. This property was built in 2020 and has 3 bedrooms and 3 full baths with 903 sq. ft. S Verona Trace Drive is located in the VERONA TRACE SUB THE VILLAS AT VERONA TRACE subdivision. Search VERONA TRACE SUB THE VILLAS AT VERONA TRACE real estate on www.nyesellshomes.com today.