NyeMosher Schwartz, PA

BEDS3
BATHS2 full
SQUARE FEET2,468
MLS#GC544185
STATUSActive
PROPERTY TYPEResidential - Single Family
SUBDIVISIONDUVAL HEIGHTS
Property Description
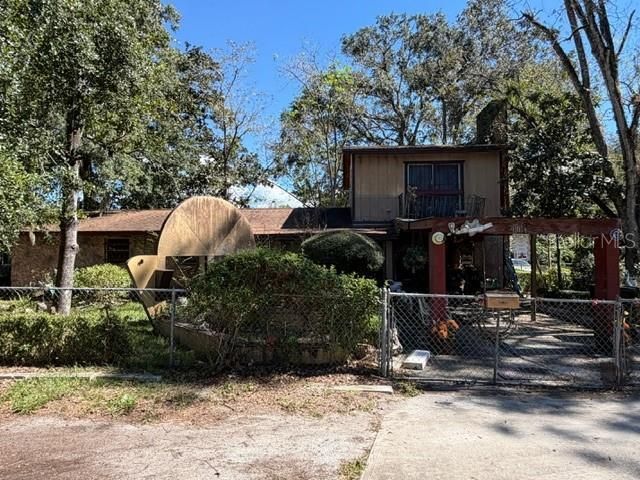
Attention investors, flippers, and portfolio builders. This property represents the perfect canvas for your next profitable venture. This substantial split level 2,468 square feet of heated and cooled living space features a 3-bedroom, 2-bathroom an attached carport, a second-story loft/bonus room, and a huge extra room at the rear. Primed for a strategic rehabilitation to maximize its potential. The sheer scale of this property-combined with the unique addition of the loft/bonus room and the massive rear bonus room-offers incredible flexibility to configure additional bedrooms, a premium primary suite, or a high-yield multi-generational living space to maximize rental metrics or resale value. Updates needed, allowing you to build back to modern market standards and capture peak rental or resale rates. The property is being sold strictly as-is, where-is, with all faults.(smile). Call and schedule your viewing today.
Property Features
Property Type: Residential - Single Family
Cooling: Central Air, Wall/Window Unit(s)
Fenced: Yes
Heating: Electric
Home Style: Contemporary
Lot Size: 0.17 Acres
Roof Type: Shingle
Stories: 2.0
Taxes: $3,637
Year Built: 1968
Amenities
Ceiling Fans(s)
Primary Bedroom Main Floor
None
Feature Descriptions
Additional Rooms: Bonus Room, Family Room, Formal Dining Room Separate, Inside Utility, Loft
Appliances: Range, Refrigerator
Barn Features: None
Community Features: Street Lights
Directions: X - University Avenue and Waldo Road - North on Waldo Rd, R on NE 8th Ave, L on NE 22 Terrace to home on the R
Exterior: Block, Stucco, Frame
Fencing: Chain Link
Fireplace: Wood Burning
Fireplace Y/N: Yes
Flood Zone Code: X
Flooring: Carpet, Tile
Foundation: Slab
Home Warranty Y/N: No
Horse Amenities: None
Listing Terms: Cash, Conventional, FHA
Lot: City Limits, Landscaped, Level, Near Public Transit, Rectangle, Paved
Lot Dimensions: 0.17
Other Equipment: None
Other Structures: Shed(s)
Ownership: Fee Simple
Parking: None
Parking Notes: None
Patio/Porch: Covered, Front Porch, Porch, Screened
Pets Allowed: Yes
Property Attached Y/N: No
Property Sub-Type: Single Family Residence
Sewer: Public Sewer
Showing Instructions: 24 Hour Notice, Appointment Only, Call Listing Agent
Special Sale Provisions: None
Utilities: Cable Connected, Electricity Connected, Phone Available, Public, Sewer Connected, Water Connected
Vegetation: Oak Trees, Trees/Landscaped
Water: Public
Water Access Y/N: No
Zoning: RSF2
Listed By / Shown By
Listed By
Agency Name: BOSSHARDT REALTY SERVICES LLC
Agency Contact: 352-371-6100
Shown By
Agent Name: Nye Mosher Schwartz, PA
Agent Phone: Cell: (954) 701-3346
Agency Title: Realty 100

Estimate Your Payment
Estimated Payment
$ 743.60 per month $389.47 Principal & Interest $303.08 Property Tax $51.04 Homeowner's InsuranceChange Payment Information



Member Participants (and their affiliated licensees, if applicable) shall indicate on their websites that IDX information is provided exclusively for consumers’ personal non-commercial use, that it may not be used for any purpose other than to identify prospective properties consumers may be interested in purchasing, that the data is deemed reliable but is not guaranteed by MLS GRID, and that the use of the MLS GRID Data may be subject to an end user license agreement prescribed by the Member Participant’s applicable MLS if any and as amended from time to time. MLS GRID may, at its discretion, require use of other disclaimers as necessary to protect Member Participant, and/or their MLS from liability.
Based on information submitted to the MLS GRID. All data is obtained from various sources and may not have been verified by broker or MLS GRID. Supplied Open House Information is subject to change without notice. All information should be independently reviewed and verified for accuracy. Properties may or may not be listed by the office/agent presenting the information.
Privacy Policy / DMCA Notice / ADA Accessibility


This site is hosted, designed and copyright
© 1994 - 2026 by
Delta Media Group, Inc. -- Patent Pending --
901 NE 22nd Terrace | MLS# GC544185
This single family home located at 901 NE 22nd Terrace , Gainesville, FL 32641 is currently listed for sale with an asking price of $175,000. This property was built in 1968 and has 3 bedrooms and 2 full baths with 2468 sq. ft. NE 22nd Terrace is located in the DUVAL HEIGHTS subdivision. Search DUVAL HEIGHTS real estate on www.nyesellshomes.com today.