NyeMosher Schwartz, PA

BEDS3
BATHS2 full
SQUARE FEET2,226
MLS#O6432893
STATUSActive
PROPERTY TYPERental - Single Family
SUBDIVISIONCUTLER COVE
Property Description
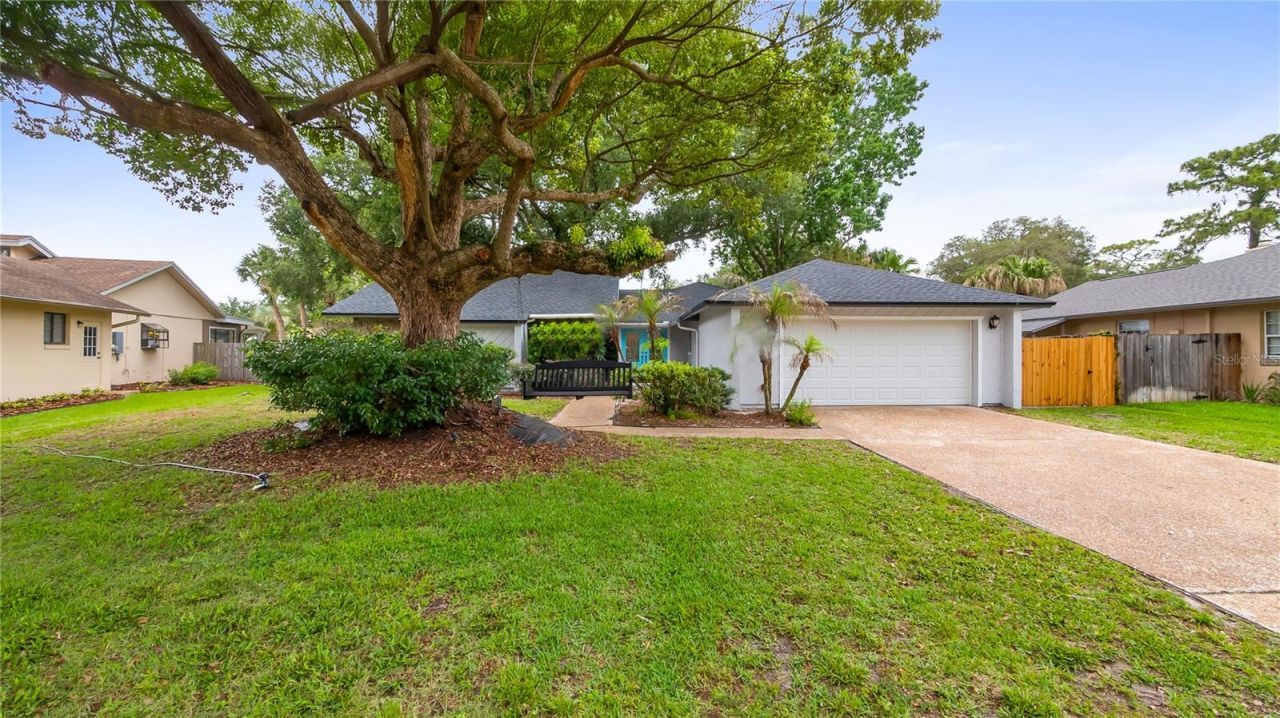
Pull over HONEY! This home is move it ready. Roof. 2023. AC 1 2020, AC 2 2022. Look at the cute swing in the front yard. That looks like a great home to relax in. Let's take a look. As you walk up to the home you are greeted by double doors making it feel like a grand entrance. Enchanted ivy grows to the left of the entrance. Immediately upon entering the home you can access the updated kitchen. To the right of the entry you have the huge living room which can take you to the laundry room and garage. The living room features a wood burning fireplace as well as being open to the kitchen. There is a nice spot for stools so you can eat a quick breakfast without going to the dining room. The kitchen is nicely appointed with white shaker cabinets and subway tile. Also off of the living room is a HUGE family room with vaulted ceilings and plenty of natural light from large sliding doors that leads to the back yard. Off of the family room is a nice area that would make a great little office space. Back through the kitchen and down the hall you will find all three bedrooms. The master is plenty spacious and the ensuite bathroom has lots of space. There is currently a nice long double vanity and large shower. The master bath has been updated! Quartz counters, double vanity with a spot for a stool to do you facial maintenance regimen. There is a door that leads to the back yard making it easy to clean up after playing or working in the back yard. The home has fresh paint inside and out. Luxury vinyl plank throughout the home makes maintenance a breeze. Come add your personal touches to really make this home shine! Lake Brantley Beach park with all amenities including boat ramp, volleyball sand court, playground, grills, basketball court and ability to rent pavilion. The same for Riverside park which also has tennis courts, ball fields, larger covered pavilion and nature trails. The clubhouse playground and tennis courts across Wekiva Springs Rd. Maintenance of all common areas including the path to the beach by our house. Several family events throughout the yr incl Halloween costume parade, egg hunts, Christmas parade, and parties with games, bounce houses, etc. Don't miss out. Contact us today!
Property Features
Property Type: Rental - Single Family
Cooling: Central Air
Garage: 2 car attached
Heating: Electric
Lot Size: 0.28 Acres
Year Built: 1979
Amenities
Cathedral Ceiling(s)
Ceiling Fans(s)
Eat-in Kitchen
Kitchen/Family Room Combo
Primary Bedroom Main Floor
Solid Surface Counters
Stone Counters
Vaulted Ceiling(s)
Walk-In Closet(s)
Sidewalk
Sliding Doors
Feature Descriptions
Appliances: Dishwasher, Electric Water Heater, Refrigerator
Association Amenities: Basketball Court, Park, Playground
Community Features: Park, Playground, Sidewalks, Tennis Court(s)
Days on Site: 2
Directions: from wekiva springs rd and 434 head north on wekiva springs rd. turn left onto culter rd.
Fencing: Wood
Fireplace: Living Room
Fireplace Y/N: Yes
Flood Zone Code: X
Flooring: Luxury Vinyl
HOA Y/N: Yes
Home Warranty Y/N: No
Lease Terms: Twelve Months
Lot Dimensions: 0.28
Pets Allowed: Yes
Property Attached Y/N: No
Property Sub-Type: Single Family Residence
Sewer: Septic Tank
Showing Instructions: Sentri Lock Box
Special View Info: Water
Utilities: Cable Available, Electricity Connected, Phone Available, Water Connected
Water: Public
Water Access: Lake
Water Access Y/N: Yes
Waterfront Features: Private Lake Dues Required, Skiing Allowed
Water View: Lake
Room Sizes
Living Room: 22x20
Family Room: 21x17
Dining Room: 12x9
Primary Bedroom: 15x13
Bedroom 2: 12x11
Bedroom 3: 12x11
Kitchen: 10x10
Listed By / Shown By
Listed By
Agency Name: TC ORLANDO HOMES LLC
Agency Contact: 407-960-6145
Shown By
Agent Name: Nye Mosher Schwartz, PA
Agent Phone: Cell: (954) 701-3346
Agency Title: Realty 100




Member Participants (and their affiliated licensees, if applicable) shall indicate on their websites that IDX information is provided exclusively for consumers’ personal non-commercial use, that it may not be used for any purpose other than to identify prospective properties consumers may be interested in purchasing, that the data is deemed reliable but is not guaranteed by MLS GRID, and that the use of the MLS GRID Data may be subject to an end user license agreement prescribed by the Member Participant’s applicable MLS if any and as amended from time to time. MLS GRID may, at its discretion, require use of other disclaimers as necessary to protect Member Participant, and/or their MLS from liability.
Based on information submitted to the MLS GRID. All data is obtained from various sources and may not have been verified by broker or MLS GRID. Supplied Open House Information is subject to change without notice. All information should be independently reviewed and verified for accuracy. Properties may or may not be listed by the office/agent presenting the information.
Privacy Policy / DMCA Notice / ADA Accessibility


This site is hosted, designed and copyright
© 1994 - 2026 by
Delta Media Group, Inc. -- Patent Pending --
901 Cutler Road | MLS# O6432893
This property located at 901 Cutler Road , Longwood, FL 32779 is currently listed for rent with an asking price of $3,000 / Monthly. Search Longwood real estate on www.nyesellshomes.com today.