NyeMosher Schwartz, PA

BEDS2
BATHS2 full
SQUARE FEET1,378
MLS#A4703082
STATUSActive
PROPERTY TYPEResidential - Mobile Home
SUBDIVISIONRIDGEWOOD OAKS
Property Description
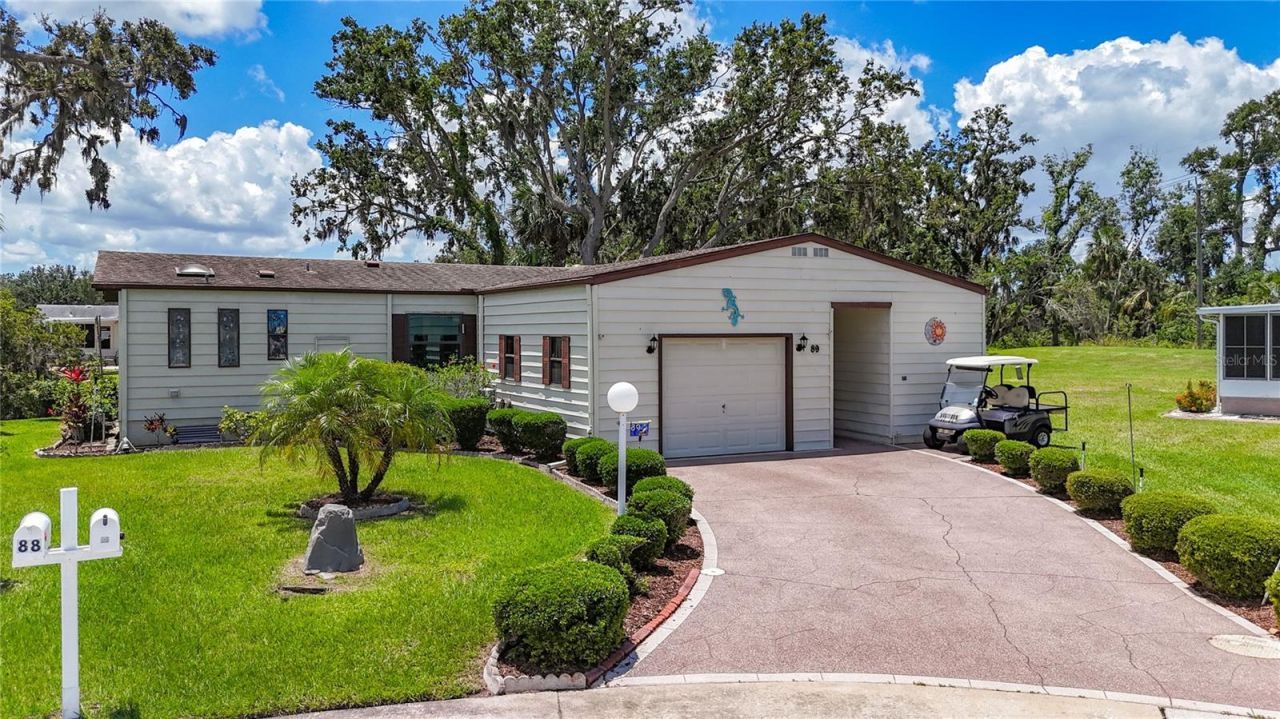
SPACIOUS HOME IN LAND OWNED, ACTIVE 55+ COMMUNITY! Start enjoying your Florida life in this two bedroom, two bath home with water view. This home is truly a blank slate that you can personalize and make your own. When you enter, there is a proper mudroom with storage and a pantry closet. The galley kitchen features pull out shelving. The kitchen leads to the dining room where lighted built-ins provide even more room to display your treasures. The ample living room has sliding doors that open to the rear lanai. The lanai has an attached deck and overlooks a serene pond. Enjoy bird watching to your heart's content! Split bedroom floor plan gives privacy to the bedrooms. Both bedrooms have en suite bathrooms and enjoy water views. Laundry is conveniently located in the primary bathroom. Custom, stained glass windows are displayed throughout the home. Skylights in several rooms. There is a large shed off the breezeway that makes a perfect workshop. Attached one car garage and space for golf cart parking. The golf cart is also included. NOT IN A FLOOD ZONE. Quarterly fees of $747 includes 24-hour guarded gate, cable, internet, trash & grounds maintenance. The PET FRIENDLY community of Ridgewood Oaks features a heated pool & spa, pickleball & tennis courts, shuffleboard, clubhouse, outdoor exercise equipment, and many activities and opportunities to make friends. This home may also be leased with no waiting period making it a possible investment property. Close to I-75, outlet mall, library, dining, retail, and worship. SO MUCH TO OFFER!
Property Features
Property Type: Residential - Mobile Home
Cooling: Central Air, Humidity Control
Garage: 1 car attached
Heating: Central
Lot Size: 0.16 Acres
Roof Type: Shingle
Stories: 1.0
Taxes: $766
Year Built: 1988
Amenities
Built-in Features
Ceiling Fans(s)
Thermostat
Lighting
Feature Descriptions
Appliances: Built-In Oven, Cooktop, Dishwasher, Dryer, Refrigerator, Washer
Association Amenities: Clubhouse, Fence Restrictions, Gated, Lobby Key Required, Pickleball Court(s), Pool, Recreation Facilities, Shuffleboard Court, Spa/Hot Tub, Tennis Court(s), Vehicle Restrictions
Community Features: Association Recreation - Owned, Buyer Approval Required, Clubhouse, Deed Restrictions, Gated Community - Guard, Irrigation-Reclaimed Water, Pool, Tennis Court(s), Street Lights
Condo Fee: $643/ Quarterly
Directions: East on Hwy 301; North onto Ridgewood Blvd (next to Rocky Bluff Library); Continue straight after the guard shack and turn left onto Mockingbird Ln; Left onto Whipporwill Ct; Continue to the end of the cul du sac and unit 89 will be on the curve.
Exterior: Frame
Flood Zone Code: X
Flooring: Laminate, Linoleum
Foundation: Crawlspace
Frontage Pond: 100
HOA Fee: 104/ Quarterly
HOA Y/N: Yes
Home Warranty Y/N: No
Hot Tub: Yes
Listing Terms: Cash, Conventional, VA Loan
Lot: Cul-De-Sac, Paved, Private
Lot Dimensions: 0.16
Number of Pets: 2
Other Structures: Workshop
Ownership: Condominium
Parking: Driveway, Garage Door Opener, Off Street
Parking Notes: Driveway, Garage Door Opener, Off Street
Patio/Porch: Deck, Enclosed, Rear Porch
Pets Allowed: Yes
Pets Restrictions: Domesticated pets only. Pets can weigh up to 25 lbs. at maturity.
Pets Size: Small (16-35 Lbs.)
Pets Weight (Max): 25
Pool: Gunite, Heated, In Ground, Lighting
Property Attached Y/N: No
Property Sub-Type: Manufactured Home
Security: Gated Community, Security Gate
Senior Community: Yes
Sewer: Public Sewer
Showing Instructions: ShowingTime
Spa: Heated, In Ground
Special Sale Provisions: None
Special View Info: Water
Utilities: BB/HS Internet Available, Cable Available, Electricity Connected, Phone Available, Sewer Connected, Underground Utilities, Water Connected
Vegetation: Mature Landscaping, Trees/Landscaped
Water: Public
Water Access: Pond
Water Access Y/N: Yes
Waterfront Features: Pond
Water View: Pond
Windows: Skylight(s), Blinds
Zoning: RSMH6
Room Sizes
Balcony/Porch/Lanai: 9.8x20
Bathroom 2: 5x10
Bedroom 2: 13.7x14.8
Primary Bathroom: 10x13
Primary Bedroom: 14.5x16.3
Utility Room: 5.8x8.8
Living Room: 14.6x19
Dining Room: 12x13
Kitchen: 10x12
Local Schools
High School: Palmetto High
Middle School: Buffalo Creek Middle
Listed By / Shown By
Listed By
Agency Name: WAGNER REALTY
Agency Contact: 941-727-2800
Shown By
Agent Name: Nye Mosher Schwartz, PA
Agent Phone: Cell: (954) 701-3346
Agency Title: Realty 100

Estimate Your Payment
Estimated Payment
$ 504.35 per month $389.47 Principal & Interest $63.83 Property Tax $51.04 Homeowner's InsuranceChange Payment Information



Member Participants (and their affiliated licensees, if applicable) shall indicate on their websites that IDX information is provided exclusively for consumers’ personal non-commercial use, that it may not be used for any purpose other than to identify prospective properties consumers may be interested in purchasing, that the data is deemed reliable but is not guaranteed by MLS GRID, and that the use of the MLS GRID Data may be subject to an end user license agreement prescribed by the Member Participant’s applicable MLS if any and as amended from time to time. MLS GRID may, at its discretion, require use of other disclaimers as necessary to protect Member Participant, and/or their MLS from liability.
Based on information submitted to the MLS GRID. All data is obtained from various sources and may not have been verified by broker or MLS GRID. Supplied Open House Information is subject to change without notice. All information should be independently reviewed and verified for accuracy. Properties may or may not be listed by the office/agent presenting the information.
Privacy Policy / DMCA Notice / ADA Accessibility


This site is hosted, designed and copyright
© 1994 - 2026 by
Delta Media Group, Inc. -- Patent Pending --
89 Whipporwill Court | MLS# A4703082
This single family home located at 89 Whipporwill Court , Ellenton, FL 34222 is currently listed for sale with an asking price of $175,000. This property was built in 1988 and has 2 bedrooms and 2 full baths with 1378 sq. ft. Whipporwill Court is located in the RIDGEWOOD OAKS subdivision. Search RIDGEWOOD OAKS real estate on www.nyesellshomes.com today.