NyeMosher Schwartz, PA

BEDS3
BATHS2 full
SQUARE FEET2,136
MLS#OM729824
STATUSActive
PROPERTY TYPEResidential - Single Family
SUBDIVISIONSPRUCE CREEK GC
Property Description
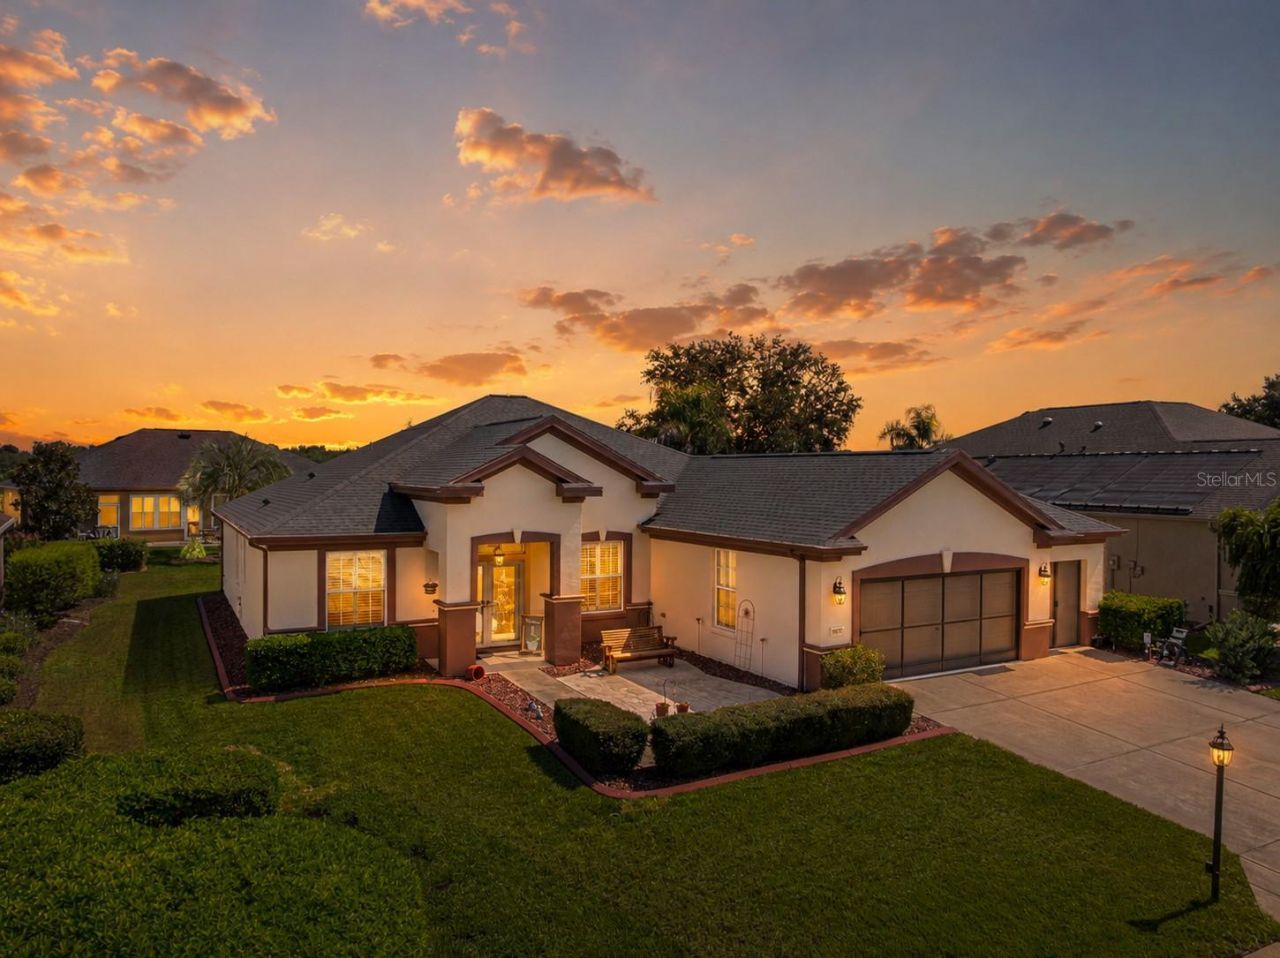
BEAUTIFULLY UPDATED JOHNSTOWN MODEL IN DEL WEBB SPRUCE CREEK GOLF & COUNTRY CLUB - A MUST SEE!Welcome to this beautifully updated Johnstown model offering 2,120 sq. ft. of living space with 3 bedrooms, 2 baths, plus a den/office with glass doors. This move-in-ready home combines a spacious floor plan with numerous valuable upgrades, exceptional storage, and wonderful indoor and outdoor living spaces.The impressive double-door entry with custom decorative glass inserts and glass storm doors welcomes you into a bright, beautifully maintained interior. Features include plantation shutters, luxury vinyl plank and tile flooring with no carpet, crown molding throughout most of the home, new recessed can lighting, and fresh interior and exterior paint.The spacious kitchen is ideal for both everyday living and entertaining with granite countertops, new stainless steel appliances, a large center island, and a comfortable eat-in area. The generous primary suite features luxury vinyl plank flooring and a large walk-in closet with shelving and plenty of storage.The primary bathroom was beautifully updated in 2025 with a custom Onyx countertop, dual sinks, new faucets, frameless shower glass, and one-piece Onyx shower walls that are non-porous, easy to maintain, and eliminate traditional grout lines. The guest bathroom received similar upgrades in 2026, including an Onyx countertop, updated faucets, new shower enclosure, and one-piece Onyx shower walls.One of the home's most valuable features is the PRIVATE IRRIGATION WELL, providing a dedicated water source for the lawn, landscaping, and flower beds. This is a tremendous convenience for maintaining a beautiful Florida landscape while offering the potential for significant savings on irrigation water costs by reducing dependence on the home's regular water supply.Other important improvements include HVAC (2017), complete home repiped (2018), roof (2014), lightning rods, and new recessed lighting. The large garage provides excellent storage, new garage screens plus a plywood-floored attic storage area. The inside laundry room also offers additional storage with wood cabinetry.Outdoor living is another highlight of this home. Relax and enjoy the 27' x 10' glass-enclosed lanai that is heated and cooled, complete with custom sun-blocking shades for year-round enjoyment. The lanai opens to additional 10' x 10' and 37' x 10' screened patio areas with river rock flooring, providing an incredible amount of space for entertaining, relaxing, and enjoying the Florida lifestyle. Beautiful landscaping complete the setting.Living in Del Webb Spruce Creek Golf & Country Club means enjoying an incredible active-adult lifestyle with 36 holes of championship golf, 3 pools, 2 hot tubs, restaurant and bar, fitness center, pickleball, tennis, softball, shuffleboard, billiards, cards, and nearly 100 clubs and activities.Beautifully updated, meticulously maintained, and loaded with valuable improvements-including the convenience and potential savings of a private irrigation well-this exceptional Johnstown model is truly a home you don't want to miss. Schedule your private showing today!
Property Features
Property Type: Residential - Single Family
Cooling: Central Air
Garage: 3 car attached
Heating: Electric
Lot Size: 0.20 Acres
Roof Type: Shingle
Stories: 1.0
Taxes: $2,978
Year Built: 2005
Amenities
Ceiling Fans(s)
Crown Molding
Eat-in Kitchen
High Ceilings
Kitchen/Family Room Combo
Living Room/Dining Room Combo
Open Floorplan
Primary Bedroom Main Floor
Solid Surface Counters
Stone Counters
Thermostat
Window Treatments
Lighting
Private Mailbox
Rain Gutters
Sliding Doors
Feature Descriptions
Appliances: Dishwasher, Disposal, Dryer
Association Amenities: Basketball Court, Clubhouse, Fitness Center, Gated, Golf Course, Pickleball Court(s), Pool, Security, Shuffleboard Court, Spa/Hot Tub, Tennis Court(s), Trail(s), Wheelchair Access
Community Features: Clubhouse, Deed Restrictions, Dog Park, Fitness Center, Gated Community - Guard, Golf Carts OK, Golf, Pool, Restaurant, Sidewalks, Tennis Court(s), Wheelchair Access
Directions: North on HWY 441 and go into Del Webb Spruce Creek Golf and Country Club entrance. Go thru guard gate and stay straight on Del Webb Blvd to Left onto SE 130th Loop to Left onto SE 91st Court Road to Right onto SE 132nd Pl and home is 2nd on the right
Exterior: Block, Concrete
Flood Zone Code: X
Flooring: Ceramic Tile, Luxury Vinyl
Foundation: Slab
HOA Fee: 214/ Monthly
HOA Y/N: Yes
Home Warranty Y/N: No
Hot Tub: Yes
Listing Terms: Cash, Conventional, FHA, VA Loan
Lot: Landscaped, Level, Paved
Lot Dimensions: 0.2
Number of Wells: 1
Other Equipment: Irrigation Equipment
Ownership: Fee Simple
Patio/Porch: Covered, Enclosed, Front Porch, Patio, Screened
Pets Allowed: Yes
Property Attached Y/N: No
Property Sub-Type: Single Family Residence
Security: Gated Community
Senior Community: Yes
Sewer: Public Sewer
Showing Instructions: Combination Lock Box
Special Sale Provisions: None
Utilities: Cable Connected, Electricity Connected
Water: Public
Water Access Y/N: No
Windows: Blinds, Shades, Window Treatments
Zoning: PUD
Listed By / Shown By
Listed By
Agency Name: BROKER ASSOCIATES REALTY
Agency Contact: 352-272-8410
Shown By
Agent Name: Nye Mosher Schwartz, PA
Agent Phone: Cell: (954) 701-3346
Agency Title: Realty 100

Estimate Your Payment
Estimated Payment
$ 1,302.89 per month $932.51 Principal & Interest $248.17 Property Tax $122.21 Homeowner's InsuranceChange Payment Information



Member Participants (and their affiliated licensees, if applicable) shall indicate on their websites that IDX information is provided exclusively for consumers’ personal non-commercial use, that it may not be used for any purpose other than to identify prospective properties consumers may be interested in purchasing, that the data is deemed reliable but is not guaranteed by MLS GRID, and that the use of the MLS GRID Data may be subject to an end user license agreement prescribed by the Member Participant’s applicable MLS if any and as amended from time to time. MLS GRID may, at its discretion, require use of other disclaimers as necessary to protect Member Participant, and/or their MLS from liability.
Based on information submitted to the MLS GRID. All data is obtained from various sources and may not have been verified by broker or MLS GRID. Supplied Open House Information is subject to change without notice. All information should be independently reviewed and verified for accuracy. Properties may or may not be listed by the office/agent presenting the information.
Privacy Policy / DMCA Notice / ADA Accessibility


This site is hosted, designed and copyright
© 1994 - 2026 by
Delta Media Group, Inc. -- Patent Pending --
8875 SE 132nd Place | MLS# OM729824
This single family home located at 8875 SE 132nd Place , Summerfield, FL 34491 is currently listed for sale with an asking price of $419,000. This property was built in 2005 and has 3 bedrooms and 2 full baths with 2136 sq. ft. SE 132nd Place is located in the SPRUCE CREEK GC subdivision. Search SPRUCE CREEK GC real estate on www.nyesellshomes.com today.