NyeMosher Schwartz, PA

BEDS3
BATHS2 full 1 partial
SQUARE FEET1,828
MLS#TB8563632
STATUSActive
PROPERTY TYPERental - Townhouse
SUBDIVISIONCROSSWIND RANCH
Property Description
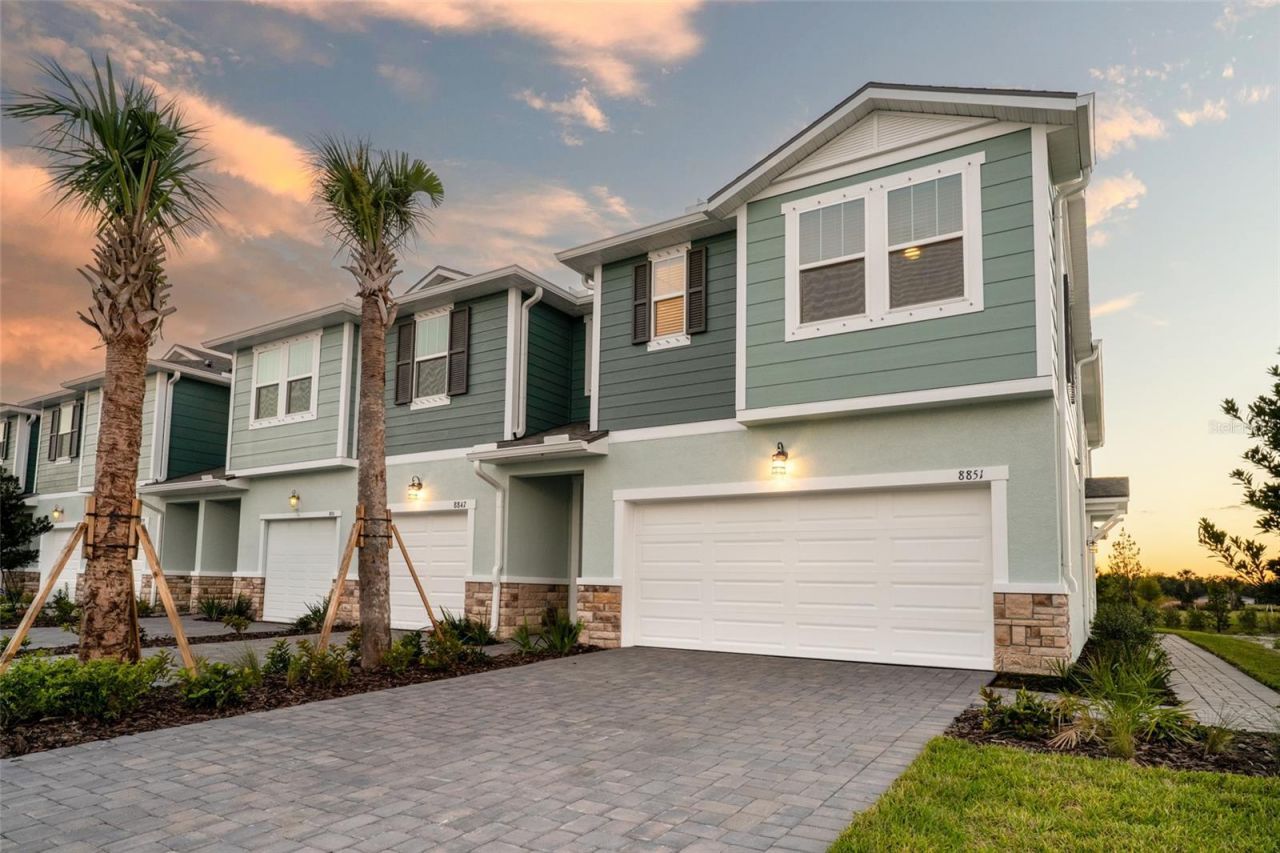
**BRAND-NEW CONSTRUCTION!** Be the first to call this beautiful Seastone model home in Crosswind Ranch your own! This spacious 3-bedroom, 2.5-bath END-UNIT townhome offers 1,828 square feet of thoughtfully designed living space, a two-car garage, and a fantastic location within easy walking distance of the community amenities. Step inside to discover a bright, open-concept main floor featuring high ceilings, abundant natural light, and a modern kitchen designed for both everyday living and entertaining. Enjoy stylish quartz countertops, stainless steel appliances, a spacious center island with pendant lighting, and an inviting layout that seamlessly connects the kitchen and living areas. A covered and screened lanai provides the perfect spot to relax and enjoy the outdoors. Upstairs, you'll find a spacious loft offering flexible living space ideal for a home office, media room, playroom, or additional lounge area. The primary suite features a walk-in closet and an en-suite bathroom with dual sinks. The guest bathroom also features dual sinks for added convenience. Two additional bedrooms (one featuring a walk in closet) provide comfortable space for family, guests, or a home office. Additional highlights include a spacious two-car garage with an epoxy-coated floor and storage space, dual entry options through the front side door and garage, a keyless entry lock, an Ecobee smart thermostat, and a brand-new washer and dryer included. The energy-efficient hybrid water heater boasts a HERS rating, helping support utility savings. Enjoy added convenience with lawn and landscape maintenance and outdoor pest control included. Crosswind Ranch offers an appealing selection of resort-style amenities, including a swimming pool, open-air cabanas, pickleball courts, a dog park, a playground, and miles of trails and sidewalks. With the home conveniently located near the community amenities, enjoying the neighborhood lifestyle is easy! The location offers convenient access to US-301 and I-75, making commuting and exploring the surrounding area a breeze. Enjoy convenient access to Gulf Coast beaches, nearby Terra Ceia Preserve and Fort De Soto Park for hiking, biking, and kayaking, and a public boat ramp less than 15 minutes away. Tampa International and Sarasota-Bradenton International airports provide additional travel convenience. Don't miss this opportunity to enjoy the benefits of brand-new construction, modern finishes, low-maintenance living, and resort-style amenities in Crosswind Ranch! One or more photo(s) has been virtually staged
Property Features
Property Type: Rental - Townhouse
Cooling: Central Air
Garage: 2 car attached
Heating: Central, Electric, Heat Pump
Lot Size: 0.07 Acres
Year Built: 2026
Amenities
Eat-in Kitchen
Open Floorplan
PrimaryBedroom Upstairs
Smart Home
Solid Surface Counters
Split Bedroom
Thermostat
Walk-In Closet(s)
Sidewalk
Feature Descriptions
Additional Rooms: Loft
Appliances: Dishwasher, Dryer, Electric Water Heater, Microwave, Range, Refrigerator, Washer
Association Amenities: Gated, Pickleball Court(s), Playground, Pool, Recreation Facilities
Builder: Mattamy Homes
Community Features: Dog Park, Playground, Pool, Sidewalks
Days on Site: 1
Directions: HWY 301, East on 62, North on Spencer Parrish Rd, Left on Aurelia, Right on Ginko Run
Disaster Mitigation: Hurricane Shutters/Windows
Energy Efficient: Appliances, Lighting, Thermostat, Water Heater
Flood Zone Code: X
Flooring: Carpet, Tile
HOA Y/N: Yes
Home Warranty Y/N: No
Lot: Level, Sidewalk, Paved
Lot Dimensions: 0.07
Model: Seastone Coastal
Other Equipment: Irrigation Equipment
Parking: Garage Door Opener
Parking Notes: Garage Door Opener
Patio/Porch: Covered, Rear Porch, Screened
Pets Allowed: Yes
Pets Restrictions: Domesticated household pets only
Property Attached Y/N: No
Property Sub-Type: Townhouse
Sewer: Public Sewer
Showing Instructions: ShowingTime
Utilities: Cable Available, Electricity Connected, Public, Underground Utilities, Water Connected
Water: Public
Water Access Y/N: No
Windows: Insulated Windows, Low-Emissivity Windows
Room Sizes
Kitchen: 15.7x9.9
Dining Room: 16.9x8.8
Great Room: 18.9x12.6
Balcony/Porch/Lanai: 17.4x7
Loft: 15.7x11
Primary Bedroom: 12.9x13.1
Bedroom 2: 10.9x11
Bedroom 3: 10.1x11.6
Listed By / Shown By
Listed By
Agency Name: COLDWELL BANKER REALTY
Agency Contact: 813-685-7755
Shown By
Agent Name: Nye Mosher Schwartz, PA
Agent Phone: Cell: (954) 701-3346
Agency Title: Realty 100




Member Participants (and their affiliated licensees, if applicable) shall indicate on their websites that IDX information is provided exclusively for consumers’ personal non-commercial use, that it may not be used for any purpose other than to identify prospective properties consumers may be interested in purchasing, that the data is deemed reliable but is not guaranteed by MLS GRID, and that the use of the MLS GRID Data may be subject to an end user license agreement prescribed by the Member Participant’s applicable MLS if any and as amended from time to time. MLS GRID may, at its discretion, require use of other disclaimers as necessary to protect Member Participant, and/or their MLS from liability.
Based on information submitted to the MLS GRID. All data is obtained from various sources and may not have been verified by broker or MLS GRID. Supplied Open House Information is subject to change without notice. All information should be independently reviewed and verified for accuracy. Properties may or may not be listed by the office/agent presenting the information.
Privacy Policy / DMCA Notice / ADA Accessibility


This site is hosted, designed and copyright
© 1994 - 2026 by
Delta Media Group, Inc. -- Patent Pending --
8851 Ginko Run | MLS# TB8563632
This property located at 8851 Ginko Run, Parrish, FL 34219 is currently listed for rent with an asking price of $2,495 / Monthly. Search Parrish real estate on www.nyesellshomes.com today.