NyeMosher Schwartz, PA

BEDS5
BATHS4 full
SQUARE FEET3,651
MLS#B26062605
STATUSActive
PROPERTY TYPEResidential - Single Family
SUBDIVISIONCANYON SPRINGS
Property Description
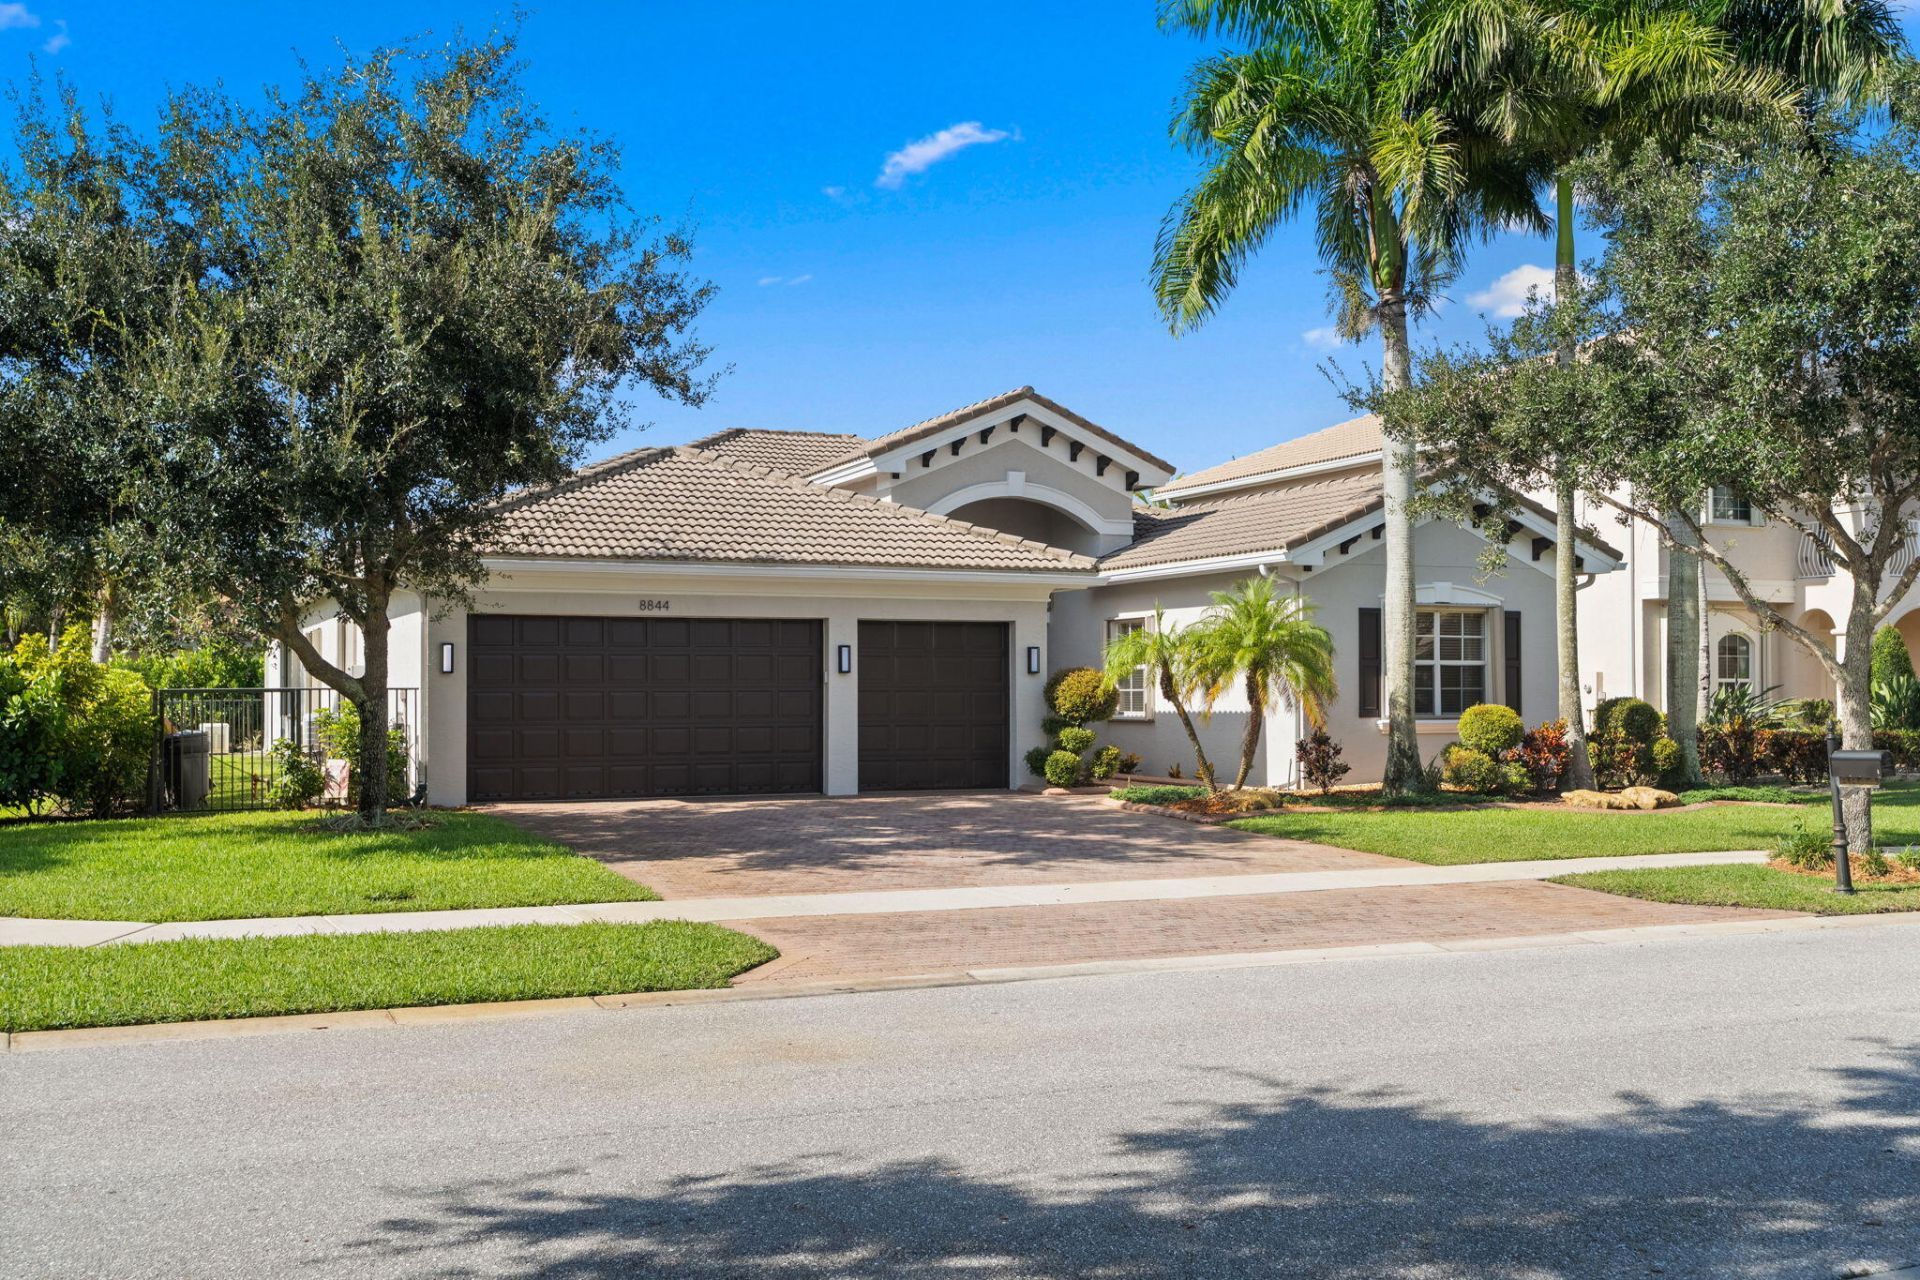
Private corner lot with one adjoining neighbor, hedged in mature clusia, partial lake views. Open single-story plan with diagonal-set tile and crown molding throughout. Renovated kitchen: quartz counters, waterfall peninsula seating three, mosaic backsplash, white raised-panel cabinetry, stainless appliances with double wall ovens, built-in banquette nook. Great room with custom wood-slat media wall opens to a screened paver lanai and hedged yard. Separate formal dining plus flex room. Whole-house generator on a buried 500-gal propane tank powers all appliances and both A/C units. Propane tankless water heater, whole-home softener and filtration, surround sound, app-controlled irrigation, accordion shutters. Minutes away from top rated schools and Delray Marketplace.
Property Features
Property Type: Residential - Single Family
Cooling: Central Air, Ceiling Fan(s), Electric
Garage: 3 car attached
Heating: Central, Electric
Home Style: Mediterranean
Lot Size: 0.30 Acres
Roof Type: Spanish Tile
Stories: 2.0
Taxes: $11,514
Year Built: 2009
Amenities
Built-in Features
Entrance Foyer
High Ceilings
Pantry
Walk-In Closet(s)
Bedroom Layout - Split
Closet Cabinetry
Roman Tub
Feature Descriptions
Appliances: Tankless Water Heater, Water Softener Owned, Cooktop, Dryer, Disposal, Dishwasher, Electric Range, Ice Maker, Microwave, Oven, Refrigerator, Water Heater, Water Softener, Washer, Electric Cooktop
Association Amenities: Basketball Court, Clubhouse, Fitness Center, Jogging Path, Park, Picnic Area, Playground, Parking, Pool, Spa/Hot Tub, Tennis Court(s), Kitchen Facilities, Pickleball Court(s), Sidewalks, Recreation Facilities
Association Fee Includes: Cable TV, Maintenance Grounds, Security, Common Areas, Recreation Facility
Days on Site: 3
Door Features: French Doors
Exterior: CBS
Flooring: Ceramic Tile, Laminate, Tile, Wood
Furnished: Unfurnished
HOA Fee: $1500/ Quarterly
Hot Tub: Yes
Laundry: Laundry Closet, Inside, Washer Hookup, Laundry Tub
Lot: Cul-De-Sac, Corner Lot, Interior Lot, Sidewalks
Lot: Cul-De-Sac, Corner Lot, Interior Lot, Sidewalks
Lot Dimensions: .2957
Other Equipment: Fuel Tank(s), Generator, Irrigation Equipment, Fuel Tank - Owned
Parcel#: 00424532060004570
Parking: Garage Door Opener, Garage, Attached Garage
Parking Notes: Garage Door Opener, Garage, Attached Garage
Patio/Porch: Patio - Screened, Patio
Pets Allowed: Yes, Breed Restrictions
Restrictions: Buyer Approval Required, Lease Restrictions
Security: Gated with Guard, Smoke Detector(s), Security System Owned, Security Gate
Security: yes
Sewer: Public Sewer
Special View Info: Garden, Water
Sprinkler: Auto Sprinkler, Well Sprinkler
SQFT Living: 2783
Structure Type: House
Total Rooms: 10
Utilities: Cable Available, Electricity Available, Propane, Sewer Available, Water Available
Utilities: Cable Available, Electricity Available, Propane, Sewer Available, Water Available
Water: Public
Waterfront Features: None
Room Sizes
Bedroom 2: 12 X 12
Bedroom 3: 11 X 11
Bedroom 4: 11 X 11
Bedroom 5: 11 X 11
Dining Room: 15 X 11
Family Room: 18 X 17
Kitchen: 12 X 13
Living Room: 14 X 15
Primary Bedroom: 17 X 13
Local Schools
High School: Park Vista
Middle School: West Boynton
Elementary School: Sunset Palms
Listed By / Shown By
Listed By
Agency Name: LoKation
Agency Phone: 954-545-5583
Shown By
Agent Name: Nye Mosher Schwartz, PA
Agent Phone: Cell: (954) 701-3346
Agency Title: Realty 100

Estimate Your Payment
Estimated Payment
$ 3,476.73 per month $2,225.57 Principal & Interest $959.50 Property Tax $291.67 Homeowner's InsuranceChange Payment Information


Privacy Policy / DMCA Notice / ADA Accessibility


This site is hosted, designed and copyright
© 1994 - 2026 by
Delta Media Group, Inc. -- Patent Pending --
8844 Starhaven Cove | MLS# B26062605
This single family home located at 8844 Starhaven Cove, Boynton Beach, FL 33473 is currently listed for sale with an asking price of $999,999. This property was built in 2009 and has 5 bedrooms and 4 full baths with 3651 sq. ft. Starhaven Cove is located in the CANYON SPRINGS subdivision. Search CANYON SPRINGS real estate on www.nyesellshomes.com today.