NyeMosher Schwartz, PA

BEDS4
BATHS2 full
SQUARE FEET1,758
MLS#CC858765
STATUSPending
PROPERTY TYPEResidential - Single Family
Property Description
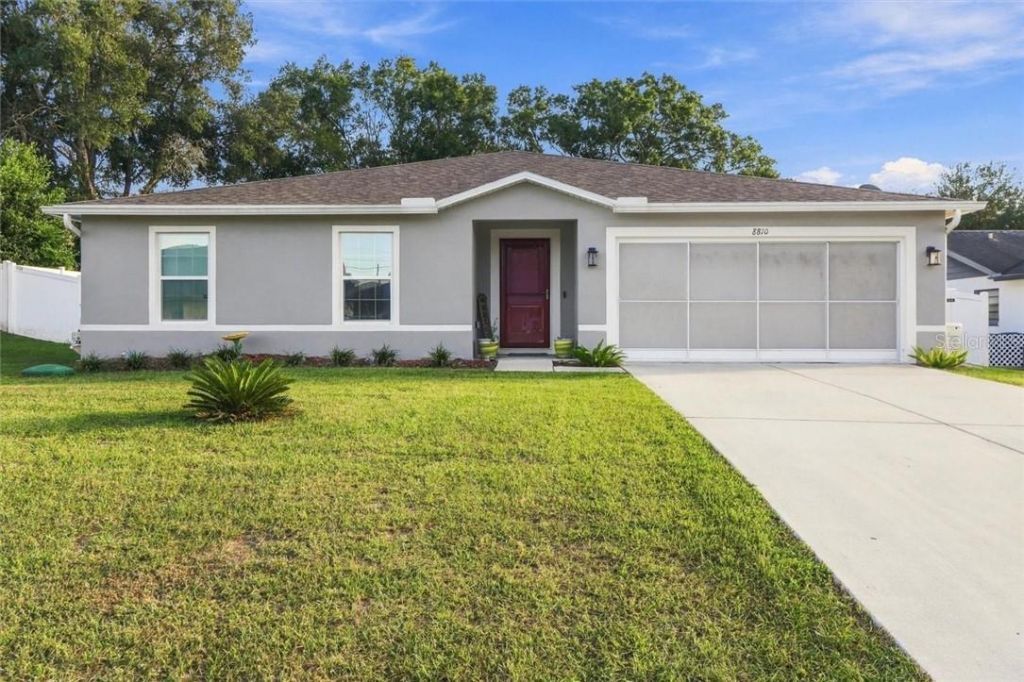
Looking for a home with room to spread out and a backyard made for fun? Check out this 2024-built 4-bedroom, 2-bath home with a 2-car garage in Inverness! The open layout makes it easy to hang out, entertain, or keep everyone connected throughout the day. Need a little extra space? The Florida room is ready for whatever you have in mind, whether it's a game room, hobby spot, or your favorite place to kick back. Out back, you'll find a white privacy fence, an above-ground pool, and a deck perfect for soaking up the Florida sunshine.And the location? Enjoy the charm of Inverness, with downtown shops, local restaurants, parks, and the Withlacoochee State Trail nearby for walking, biking, and getting outside. You get the best of laid-back Florida living with plenty of ways to enjoy your time at home and around town. Come see it for yourself and find out if this is the one you've been looking for!
Property Features
Property Type: Residential - Single Family
Cooling: Central Air
Fenced: Yes
Garage: 2 car attached
Heating: Heat Pump
Home Style: Ranch
Lot Size: 0.25 Acres
Roof Type: Shingle
Taxes: $3,478
Year Built: 2024
Feature Descriptions
Appliances: Dishwasher, Microwave Hood, Range, Refrigerator
Days on Site: 1
Exterior: Stucco, Block
Fencing: Vinyl
Flood Zone Code: X
Flooring: Luxury Vinyl
Foundation: Slab
Home Warranty Y/N: No
Listing Terms: Cash, Conventional, VA Loan
Lot: Rectangle
Lot Dimensions: 0.25
Other Structures: Utility Building(s)
Parking: Driveway
Parking Notes: Driveway
Pool: Above Ground
Property Attached Y/N: No
Property Sub-Type: Single Family Residence
Sewer: Septic Tank
Showing Instructions: ShowingTime,24 Hour Notice, Call Listing Agent, No Lockbox, Text List Agent
Swimming Pool: Yes
Water: Public
Water Access Y/N: No
Zoning: CLR
Local Schools
High School: Citrus High School
Middle School: Inverness Middle School
Elementary School: Inverness Primary School
Listed By / Shown By
Listed By
Agency Name: THE HOLLOWAY GROUP
Agency Phone: 352-726-8946
Shown By
Agent Name: Nye Mosher Schwartz, PA
Agent Phone: Cell: (954) 701-3346
Agency Title: Realty 100

Estimate Your Payment
Estimated Payment
$ 1,069.92 per month $689.70 Principal & Interest $289.83 Property Tax $90.39 Homeowner's InsuranceChange Payment Information



Member Participants (and their affiliated licensees, if applicable) shall indicate on their websites that IDX information is provided exclusively for consumers’ personal non-commercial use, that it may not be used for any purpose other than to identify prospective properties consumers may be interested in purchasing, that the data is deemed reliable but is not guaranteed by MLS GRID, and that the use of the MLS GRID Data may be subject to an end user license agreement prescribed by the Member Participant’s applicable MLS if any and as amended from time to time. MLS GRID may, at its discretion, require use of other disclaimers as necessary to protect Member Participant, and/or their MLS from liability.
Based on information submitted to the MLS GRID. All data is obtained from various sources and may not have been verified by broker or MLS GRID. Supplied Open House Information is subject to change without notice. All information should be independently reviewed and verified for accuracy. Properties may or may not be listed by the office/agent presenting the information.
Privacy Policy / DMCA Notice / ADA Accessibility


This site is hosted, designed and copyright
© 1994 - 2026 by
Delta Media Group, Inc. -- Patent Pending --
8810 E Maplewood Street | MLS# CC858765
This single family home located at 8810 E Maplewood Street , Inverness, FL 34450 is currently listed for sale with an asking price of $309,900. This property was built in 2024 and has 4 bedrooms and 2 full baths with 1758 sq. ft. Search Inverness real estate on www.nyesellshomes.com today.