NyeMosher Schwartz, PA

BEDS3
BATHS2 full 1 partial
SQUARE FEET2,982
MLS#TB8538119
STATUSActive
PROPERTY TYPEResidential - Single Family
SUBDIVISIONFLORAL CITY TOWN
Property Description
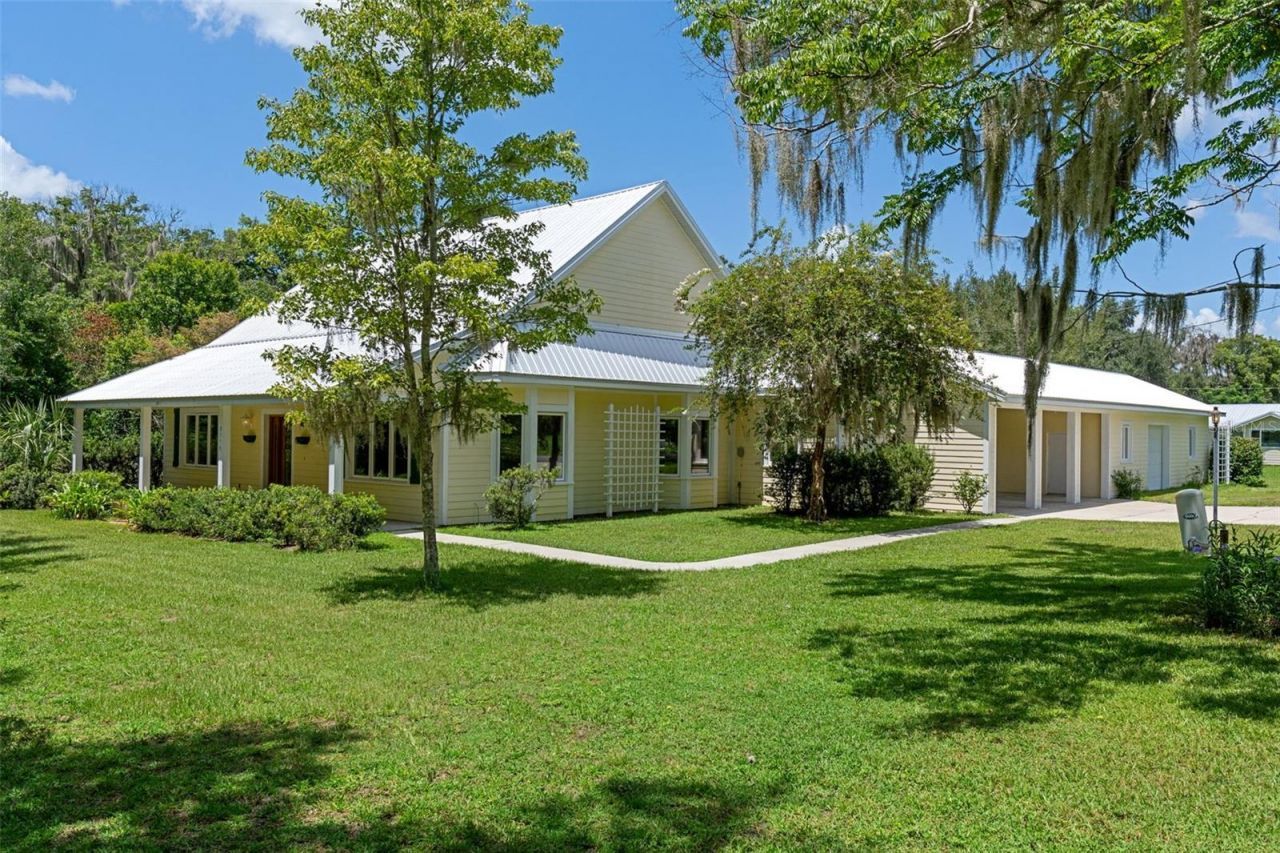
Floral City living with character, versatility and room to make it your own! Set beneath the moss-draped tree canopy of Historic Orange Avenue, this distinctive custom home rests on a corner .72-acre lot just moments from the park, library, local produce stands and famous Ferris Groves. Floral City Lake and the Tsala Apopka Chain of Lakes are only a few blocks away for boating, fishing and enjoying the best of Florida's outdoor lifestyle. A covered rocking-chair front porch welcomes you into an impressive great room with soaring vaulted ceilings and solid oak flooring. The open kitchen features white cabinetry, tile backsplash, a commercial-style double refrigerator, new stove, prep island with abundant storage and a pantry. A spacious dining area accommodates a large table, while built-in cubbies beneath the bay windows add charm and useful storage. The flexible floor plan includes two primary-sized suites-one downstairs and one upstairs. The downstairs bedrooms share a large garden-style bath with jetted tub and separate shower. Upstairs, the private suite offers a huge walk-in closet, shower bath and peaceful backyard views. A 12à?34 screened lanai overlooks the quiet backyard and provides plenty of room for relaxing, entertaining or indulging your love of gardening-lots of space to plant one. One of the property's most exceptional features is the approximately 43à?22 detached garage/office located across the three-car carport/portico. Originally designed as office space and later used as a climate-controlled collector-car garage, it has a separate entrance, mini-split cooling and its own electrical panel. Imagine the possibilities: home-based business, private offices, homeschool classroom, art or craft studio, workshop, fitness room, vehicle storage or an incredible hobby space. A 2018 metal roof, interior laundry, additional storage and a location in the heart of historic Floral City complete this truly one-of-a-kind property. Come experience the charm, space and possibilities for yourself!
Property Features
Property Type: Residential - Single Family
Cooling: Central Air
Fenced: Yes
Garage: 2 car attached
Heating: Central, Natural Gas, Propane
Lot Size: 0.72 Acres
Roof Type: Metal
Stories: 2.0
Taxes: $5,792
Year Built: 1996
Amenities
Cathedral Ceiling(s)
Ceiling Fans(s)
Eat-in Kitchen
High Ceilings
Kitchen/Family Room Combo
Open Floorplan
Primary Bedroom Main Floor
Solid Surface Counters
French Doors
Storage
Feature Descriptions
Additional Rooms: Inside Utility
Appliances: Dishwasher, Dryer, Gas Water Heater, Range, Refrigerator, Washer
Days on Site: 1
Directions: From Hwy 41 & Orange St @ light go East to home on North side. Corner of Orange & S Baker St.
Exterior: Block, HardiPlank Type, Frame
Fencing: Fenced
Flood Zone Code: X
Flooring: Carpet, Laminate, Tile
Foundation: Slab
Home Warranty Y/N: No
Listing Terms: Cash, Conventional, FHA, USDA Loan, VA Loan
Lot Dimensions: 0.72
Number of Septics: 1
Number of Wells: 1
Other Equipment: Irrigation Equipment
Ownership: Fee Simple
Parking: Driveway, Garage Door Opener, Golf Cart Garage, Portico, Workshop in Garage
Parking Notes: Driveway, Garage Door Opener, Golf Cart Garage, Porti
Property Attached Y/N: No
Property Sub-Type: Single Family Residence
Sewer: Private Sewer, Septic Tank
Showing Instructions: Supra Lock Box
Special Sale Provisions: None
Utilities: Cable Available, Electricity Connected, Propane, Sewer Connected, Sprinkler Well, Water Connected
Water: Private, Public, See Remarks
Water Access Y/N: No
Zoning: CLR
Room Sizes
Family Room: 22x20
Kitchen: 20x12
Dining Room: 15x9
Bedroom 2: 16x14
Bedroom 3: 13x13
Laundry: 7x7
Workshop: 13x22
Local Schools
High School: Citrus High School
Middle School: Inverness Middle School
Elementary School: Floral City Elementary School
Listed By / Shown By
Listed By
Agency Name: BEACHES TO RANCHES REALTY
Agency Contact: 813-416-5162
Shown By
Agent Name: Nye Mosher Schwartz, PA
Agent Phone: Cell: (954) 701-3346
Agency Title: Realty 100

Estimate Your Payment
Estimated Payment
$ 1,436.70 per month $843.49 Principal & Interest $482.67 Property Tax $110.54 Homeowner's InsuranceChange Payment Information



Member Participants (and their affiliated licensees, if applicable) shall indicate on their websites that IDX information is provided exclusively for consumers’ personal non-commercial use, that it may not be used for any purpose other than to identify prospective properties consumers may be interested in purchasing, that the data is deemed reliable but is not guaranteed by MLS GRID, and that the use of the MLS GRID Data may be subject to an end user license agreement prescribed by the Member Participant’s applicable MLS if any and as amended from time to time. MLS GRID may, at its discretion, require use of other disclaimers as necessary to protect Member Participant, and/or their MLS from liability.
Based on information submitted to the MLS GRID. All data is obtained from various sources and may not have been verified by broker or MLS GRID. Supplied Open House Information is subject to change without notice. All information should be independently reviewed and verified for accuracy. Properties may or may not be listed by the office/agent presenting the information.
Privacy Policy / DMCA Notice / ADA Accessibility


This site is hosted, designed and copyright
© 1994 - 2026 by
Delta Media Group, Inc. -- Patent Pending --
8779 E Orange Avenue | MLS# TB8538119
This single family home located at 8779 E Orange Avenue , Floral City, FL 34436 is currently listed for sale with an asking price of $379,000. This property was built in 1996 and has 3 bedrooms and 2 full and 1 partial baths with 2982 sq. ft. E Orange Avenue is located in the FLORAL CITY TOWN subdivision. Search FLORAL CITY TOWN real estate on www.nyesellshomes.com today.