NyeMosher Schwartz, PA

BEDS2
BATHS2 full
SQUARE FEET1,180
MLS#TB8554173
STATUSActive
PROPERTY TYPERental - Condominium
SUBDIVISIONVILLAGE LAKE CONDO
Property Description
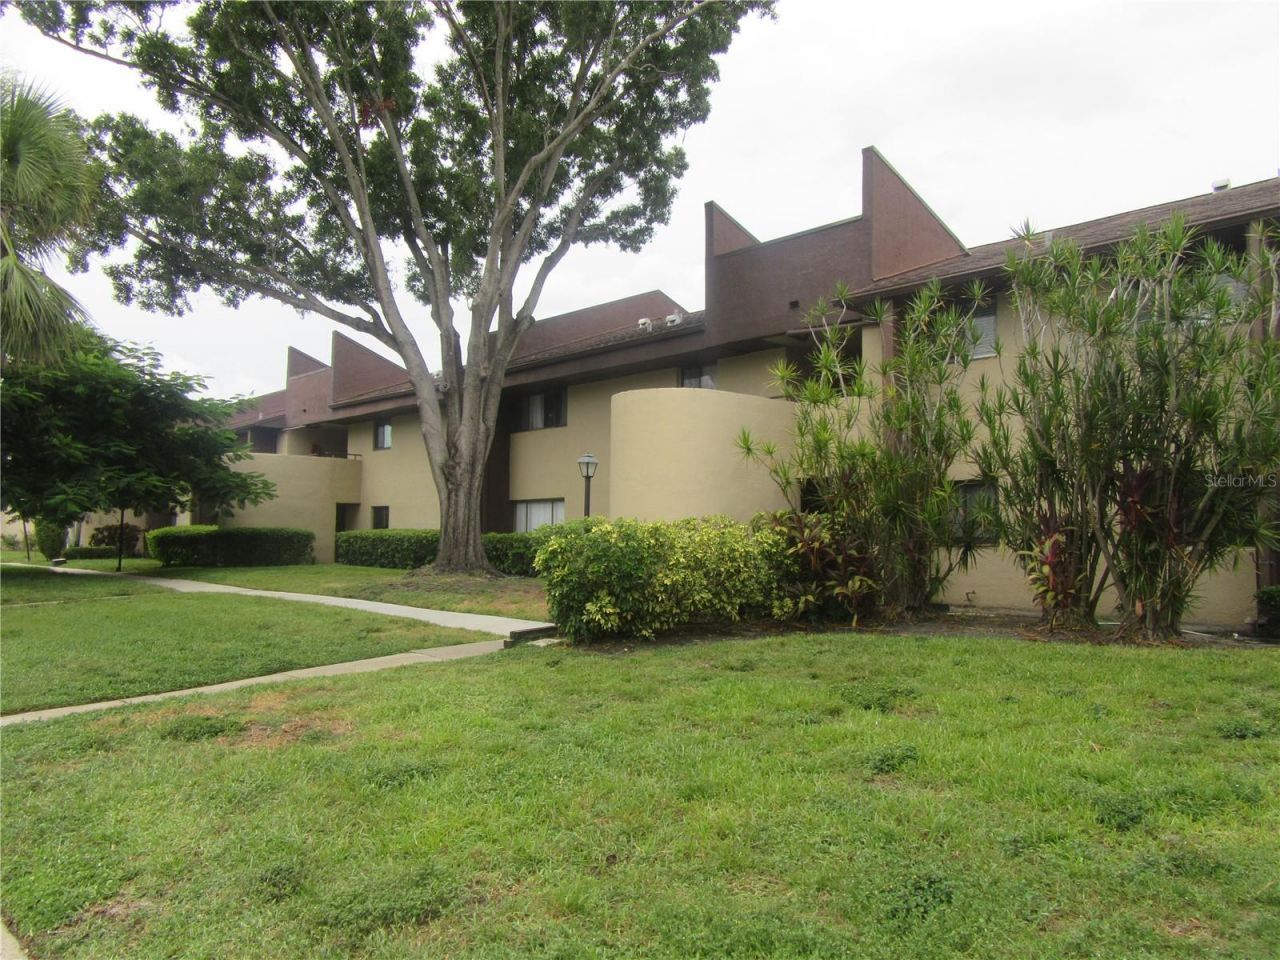
2 BEDROOM, 2 BATH with a BONUS ROOM! Easy access to I-275, Downtown St. Petersburg, and Tampa International Airport. GREAT LOCATION! Publix is conveniently located directly across the street, along with a variety of shops, restaurants, and everyday conveniences. BEAUTIFULLY UPDATED 1st Floor corner unit condo at Village Lake Community! This LAKEFRONT condo features a bright and functional open floor plan with thoughtful updates throughout. A LARGE living & dining area! The kitchen and both bathrooms have been recently updated in 2024. The MASTER SUITE overlooks the WATERFRONT DECK! The second bedroom shares the UPDATED hall bath. Additional features include STONE COUNTERTOPS! STAINLESS-STEEL APPLIANCES! CEILING FANS, an in-unit WASHER & DRYER! a screened-in lanai with WATER & FOUNTAIN VIEWS-an ideal spot for morning coffee or relaxing after a long day! Tenants have use of all the Village Lake amenities which include 2 RESORT STYLE SWIMMING POOLS and SPA! Tennis Courts, Playground Area and more! Water, sewer, garbage, grounds and building maintenance included. Pet OK with a $350 onetime pet fee. Tenants are required to have renters' insurance for their personal property and 300K liability with the owner as insured.
Property Features
Property Type: Rental - Condominium
Cooling: Central Air
Heating: Electric
Stories: 1.0
Year Built: 1974
Amenities
Ceiling Fans(s)
Feature Descriptions
Additional Rooms: Bonus Room
Appliances: Dishwasher, Disposal, Dryer, Microwave, Refrigerator, Washer
Association Amenities: Pool
Community Features: Pool, Tennis Court(s)
Days on Site: 29
Directions: Drive north on 4th street, turn left on Roosevelt then the village lakes will be on the right.
Flood Zone Code: AE
Flooring: Tile
HOA Y/N: Yes
Home Warranty Y/N: No
Number of Pets: 1
Pets Allowed: Cats OK, Dogs OK
Pets Restrictions: No aggressive breeds!
Pets Size: Small (16-35 Lbs.)
Property Attached Y/N: No
Property Sub-Type: Condominium
Security: Smoke Detector(s)
Sewer: Public Sewer
Showing Instructions: Appointment Only, Call Listing Office
Utilities: Public
Water: Public
Water Access Y/N: No
Windows: Blinds
Listed By / Shown By
Listed By
Agency Name: TOURTELOT MANAGEMENT & LEASING
Agency Contact: admin.assistant@Tourtelotpm.com
Shown By
Agent Name: Nye Mosher Schwartz, PA
Agent Phone: Cell: (954) 701-3346
Agency Title: Realty 100




Member Participants (and their affiliated licensees, if applicable) shall indicate on their websites that IDX information is provided exclusively for consumers’ personal non-commercial use, that it may not be used for any purpose other than to identify prospective properties consumers may be interested in purchasing, that the data is deemed reliable but is not guaranteed by MLS GRID, and that the use of the MLS GRID Data may be subject to an end user license agreement prescribed by the Member Participant’s applicable MLS if any and as amended from time to time. MLS GRID may, at its discretion, require use of other disclaimers as necessary to protect Member Participant, and/or their MLS from liability.
Based on information submitted to the MLS GRID. All data is obtained from various sources and may not have been verified by broker or MLS GRID. Supplied Open House Information is subject to change without notice. All information should be independently reviewed and verified for accuracy. Properties may or may not be listed by the office/agent presenting the information.
Privacy Policy / DMCA Notice / ADA Accessibility


This site is hosted, designed and copyright
© 1994 - 2026 by
Delta Media Group, Inc. -- Patent Pending --
875 S Village Drive N, Unit 101 | MLS# TB8554173
This property located at 875 S Village Drive N, Unit 101, Saint Petersburg, FL 33716 is currently listed for rent with an asking price of $2,400 / Monthly. Search Saint Petersburg real estate on www.nyesellshomes.com today.