NyeMosher Schwartz, PA

BEDS4
BATHS2 full 1 partial
SQUARE FEET3,559
MLS#B26088952
STATUSActive
PROPERTY TYPEResidential - Single Family
SUBDIVISIONVALENCIA SHORES
Property Description
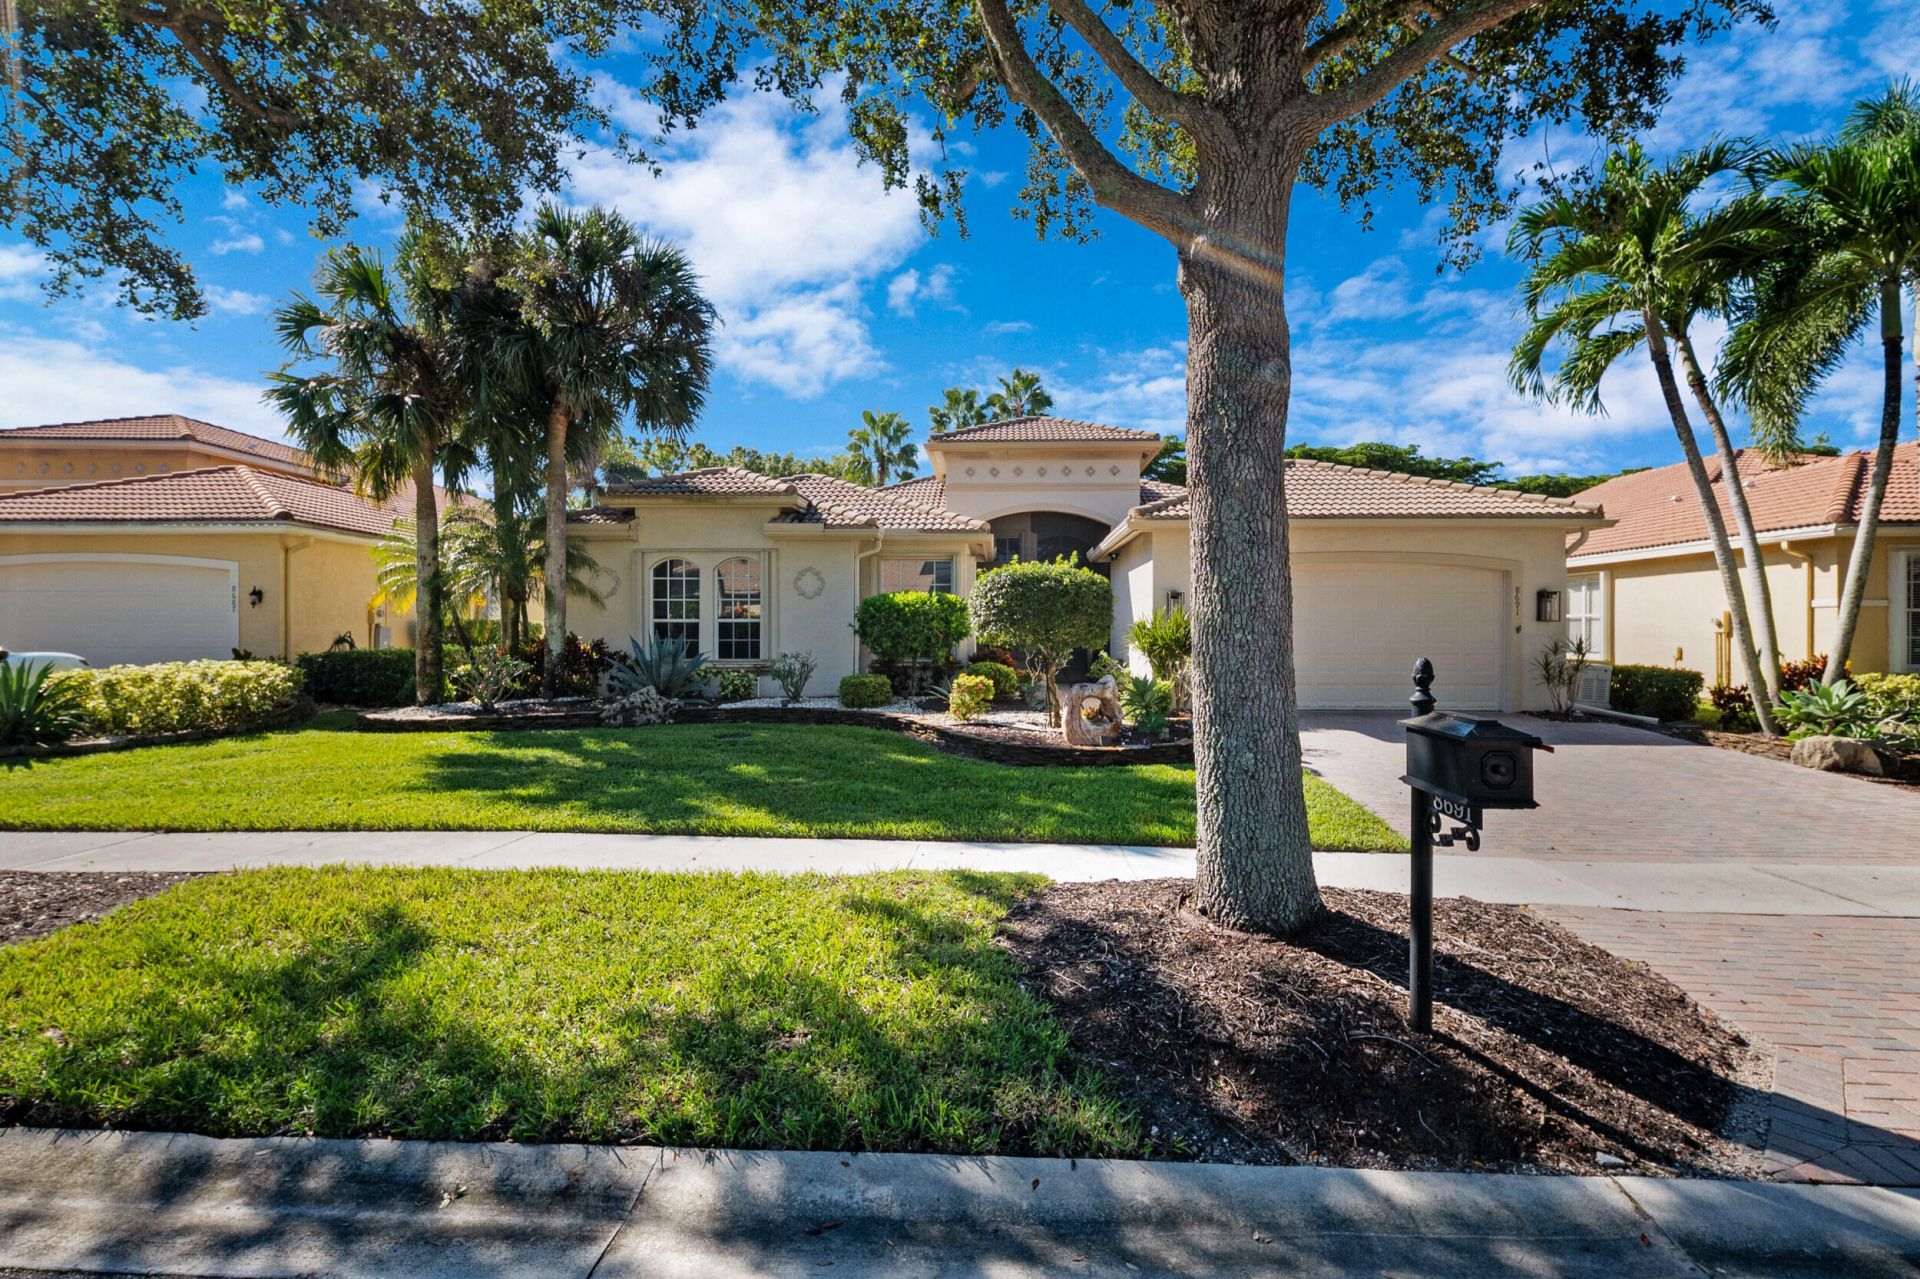
This single-story residence in Valencia Shores offers 2,754 square feet of comfortable living space with four bedrooms and 2.5 bathrooms. The split bedroom plan makes it comfortable for all. The two-car garage provides convenient storage and parking. Mrs Clean lives here! This home has been meticulously maintained and pride of ownership shows. Home has been beautifully updated. The bedrooms have custom California Closets designed for effortless organization. Carpet free living throughout.. Tile/luxury vinyl plank flows seamlessly throughout the home. Expansive screened lanai made for entertaining. Complete with pavers. Backup power included: stay comfortable through any outage with a generator. It has accordion shutters all around. Life in this community offers so much more than a home. Residents enjoy resort style pools, clubhouse, fitness center, tennis and pickleball courts. Lawn care and exterior maintenance included making everyday living easy. 24 hour guard gated. Dine without leaving home. The onsite bistro/cafe/restaurant is perfect for casual lunches, weekend brunch, or happy hour with neighbors.
Property Features
Property Type: Residential - Single Family
Cooling: Central Air, Ceiling Fan(s), Electric, Zoned
Garage: 2 car attached
Heating: Central, Electric
Home Style: Ranch
Lot Size: 0.19 Acres
Roof Type: Spanish Tile, Tile
Stories: 1.0
Taxes: $5,364
Year Built: 2004
Amenities
Built-in Features
Entrance Foyer
High Ceilings
Pantry
Vaulted Ceiling(s)
Walk-In Closet(s)
Bedroom Layout - Split
Closet Cabinetry
Roman Tub
Barbecue
None
Feature Descriptions
Appliances: Electric Water Heater, Cooktop, Dryer, Disposal, Dishwasher, Electric Range, Ice Maker, Microwave, Oven, Refrigerator, Water Heater, Washer, Electric Cooktop
Association: VALENCIA SHORES
Association Amenities: Billiard Room, Clubhouse, Fitness Center, Game Room, Jogging Path, Management, Pool, Sauna, Shuffleboard Court, Spa/Hot Tub, Tennis Court(s), Manager On Site, Business Center, Community Room, Library, Putting Green, Sidewalks
Association Fee Includes: Cable TV, Maintenance Grounds, Security, Common Areas, Common Real Estate Tax, Recreation Facility
Days on Site: 18
Exterior: Stucco, CBS
Fencing: None
Flooring: Tile, Vinyl
Furnished: Unfurnished
HOA Fee: $2295/ Quarterly
Hot Tub: Yes
Laundry: Inside, Laundry Room, Sink
Lot: Interior Lot, Sidewalks
Lot: Interior Lot, Sidewalks
Lot Dimensions: 8,211 sq ft
Other Equipment: Generator
Parcel#: 00424507020001070
Parking: Driveway, Garage Door Opener, Garage, Attached Garage, Attached
Parking Notes: Driveway, Garage Door Opener, Garage, Attached Garage
Patio/Porch: Patio - Screened, Patio
Pets Allowed: Yes, Number Limit
Restrictions: Buyer Approval Required, Parking - No RV, Lease Restrictions
Sauna: Yes
Security: yes
Security: Fire Alarm, Gated with Guard, Smoke Detector(s), Security Lights, Security System Owned, Security System,
Sewer: Public Sewer
Special View Info: Garden
Sprinkler: Auto Sprinkler
SQFT Living: 2754
Structure Type: House
Total Rooms: 12
Utilities: Cable Available, Sewer Available, Water Available
Utilities: Cable Available, Sewer Available, Water Available
Water: Public
Waterfront Features: None
Windows: Blinds, Drapes
Room Sizes
Living Room: 14.8 X 16.1 Level First
Dining Room: 11.6 X 13.2 Level First
Kitchen: 14 X 13.1 Level First
Family Room: 18.39 X 17 Level First
Florida Room: 12 X 18 Level First
Primary Bedroom: 19.39 X 17.1 Level First
Bedroom 2: 13 X 11 Level First
Bedroom 3: 11.2 X 11 Level First
Bedroom 4: 11 X 11.6 Level First
Local Schools
High School: Park Vista
Middle School: Christa McAuliffe
Elementary School: Manatee (Palm Beach)
Listed By / Shown By
Listed By
Agency Name: Open to Close Realty
Agency Phone: 954-809-3167
Shown By
Agent Name: Nye Mosher Schwartz, PA
Agent Phone: Cell: (954) 701-3346
Agency Title: Realty 100

Estimate Your Payment
Estimated Payment
$ 2,080.68 per month $1,444.39 Principal & Interest $447.00 Property Tax $189.29 Homeowner's InsuranceChange Payment Information


Privacy Policy / DMCA Notice / ADA Accessibility


This site is hosted, designed and copyright
© 1994 - 2026 by
Delta Media Group, Inc. -- Patent Pending --
8691 Tierra Lago Cove | MLS# B26088952
This single family home located at 8691 Tierra Lago Cove, Lake Worth, FL 33467 is currently listed for sale with an asking price of $649,000. This property was built in 2004 and has 4 bedrooms and 2 full and 1 partial baths with 3559 sq. ft. Tierra Lago Cove is located in the VALENCIA SHORES subdivision. Search VALENCIA SHORES real estate on www.nyesellshomes.com today.