NyeMosher Schwartz, PA

BEDS4
BATHS2 full
SQUARE FEET1,922
MLS#O6423602
STATUSActive
PROPERTY TYPEResidential - Single Family
SUBDIVISIONBAY LAKES AT GRANADA
Property Description
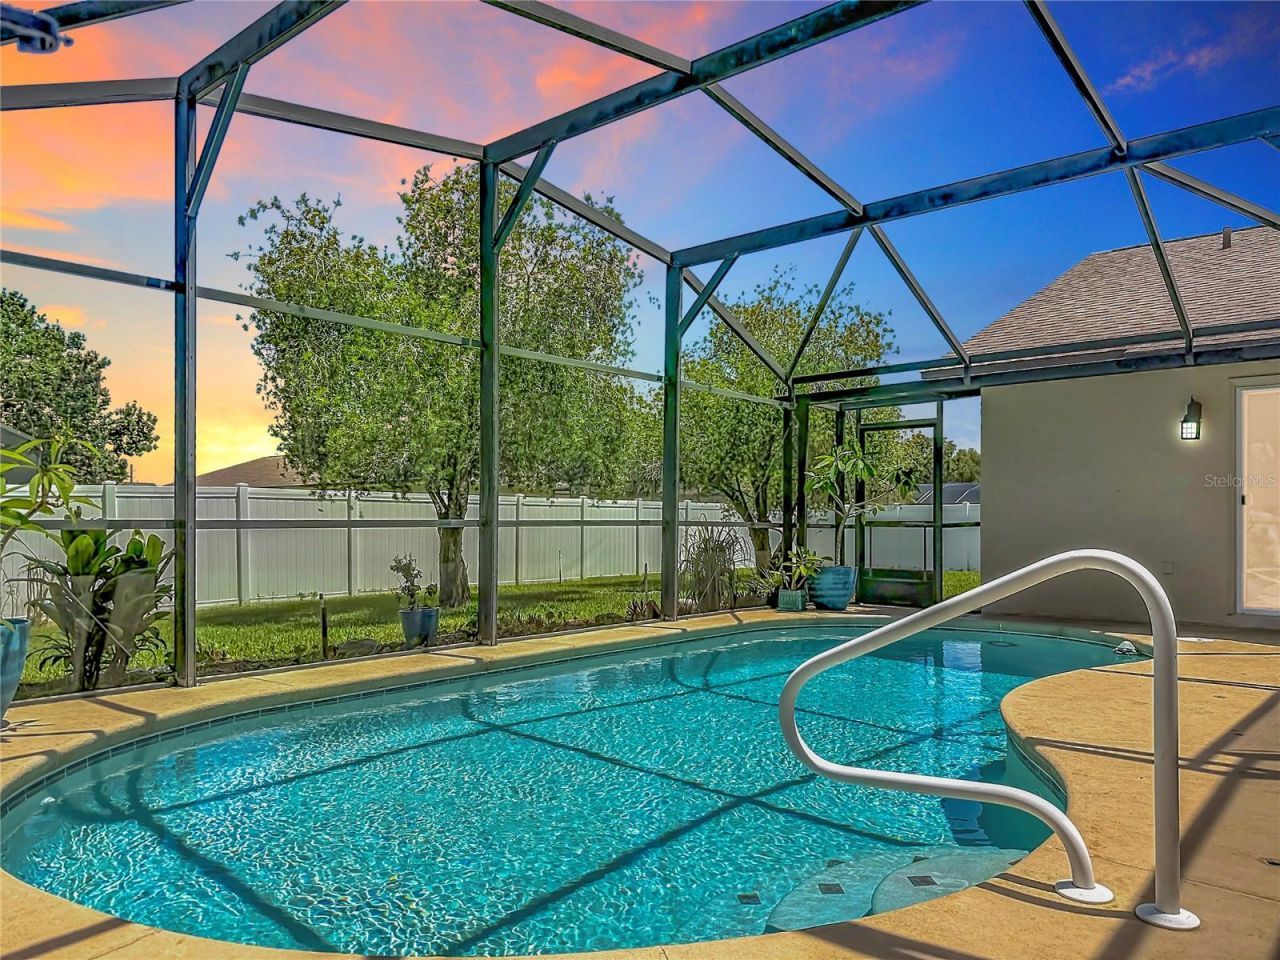
Virtually Staged. Welcome to your own slice of the Dr. Phillips lifestyle!If you've been looking for a move-in-ready pool home in one of Orlando's most established neighborhoods, this beautiful 4-bedroom, 2-bath home in Bay Lakes at Granada deserves a spot at the top of your list.The updates make settling in easy, starting with a brand-new roof installed just over a month ago, fresh interior paint, new carpet in three bedrooms, and updated light fixtures and ceiling fans in many rooms. The home feels fresh, comfortable, and ready for its next chapter.Inside, the open and functional layout gives everyone room to spread out. The kitchen features generous wood cabinetry, granite countertops, stainless steel appliances, and a convenient breakfast bar that keeps you connected to the family room and pool area. Tile flooring runs through the main living spaces, while the spacious bedrooms offer new, plush carpeting.The split-bedroom floor plan is especially versatile. The primary suite and two additional bedrooms are located together, while the fourth oversized bedroom sits on the opposite side of the home-perfect for a home office, guest suite, playroom, or multigenerational living.And then there's the part of the home you may find yourself enjoying the most: the pool and screened lanai. Open the sliding glass doors and step outside to your private backyard retreat. Whether you're starting the morning with coffee, cooling off after a day at the parks, or gathering with friends on a Florida evening, this is where the Central Florida lifestyle really comes to life. The vinyl-fenced backyard also provides plenty of room for pets, play, and privacy.Living in Bay Lakes at Granada puts you right in the middle of what makes Dr. Phillips so desirable. The community features a low HOA, playground, tennis courts, and two lake docks, with beautiful Lake Tucker just beyond the neighborhood.And the location? It's hard to beat. Restaurant Row, Dellagio Plaza, Vineland Pointe, The Mall at Millenia, and Orlando Premium Outlets are all nearby, while Disney Springs, Walt Disney World, Universal Orlando Resort, and SeaWorld are just minutes away. You're also conveniently located near Orlando International Airport, Brightline, and I-4.Whether you're looking for a full-time home, a place to enjoy the best of Orlando, or simply a home where you can relax by the pool after a busy day, this one brings together space, updates, privacy, and an incredible Dr. Phillips location.Come take a look-you may find that this is exactly what you've been waiting for.
Property Features
Property Type: Residential - Single Family
Cooling: Central Air
Fenced: Yes
Garage: 2 car attached
Heating: Central, Electric
Lot Size: 0.27 Acres
Roof Type: Shingle
Stories: 1.0
Taxes: $4,067
Year Built: 1984
Amenities
Built-in Features
Ceiling Fans(s)
Eat-in Kitchen
Kitchen/Family Room Combo
Living Room/Dining Room Combo
Open Floorplan
Primary Bedroom Main Floor
Split Bedroom
Walk-In Closet(s)
Lighting
Private Entrance
Private Mailbox
Private Yard
Rain Gutters
Sidewalk
Sliding Doors
Feature Descriptions
Appliances: Dishwasher, Disposal, Dryer, Microwave, Range, Refrigerator, Washer
Association Amenities: Playground, Tennis Court(s)
Community Features: Playground, Sidewalks, Tennis Court(s)
Days on Site: 37
Directions: At intersection with Sand Lake Road and Apopka Vineland Road, go South on Apopka-Vineland Road. Right on Kilgore, right on Granada, right on Alegre.
Exterior: Block, Brick, Stucco
Fencing: Fenced, Vinyl
Flood Zone Code: X
Flooring: Carpet, Tile
Foundation: Slab
Garage Dimensions: 20x26
HOA Fee: 277/ Annually
HOA Y/N: Yes
Home Warranty Y/N: No
Listing Terms: Cash, Conventional, FHA, VA Loan
Lot: Corner Lot
Lot Dimensions: 0.27
Other Equipment: Private Entrance, Private Yard
Ownership: Fee Simple
Parking: Driveway, Guest, Off Street
Parking Notes: Driveway, Guest, Off Street
Patio/Porch: Deck, Enclosed, Front Porch, Screened
Pets Allowed: Yes
Pets Restrictions: Verify with HOA.
Pool: In Ground, Screen Enclosure
Property Attached Y/N: No
Property Sub-Type: Single Family Residence
Sewer: Septic Tank
Showing Instructions: Sentri Lock Box, Appointment Only, Guard Dog, ShowingTime
Special Sale Provisions: None
Swimming Pool: Yes
Utilities: Public
Water: Public
Water Access Y/N: No
Zoning: P-D
Room Sizes
Living Room: 12x15.5
Family Room: 18x12
Kitchen: 20x12
Dining Room: 10x12
Primary Bedroom: 15x11
Bedroom 2: 12x11
Bedroom 3: 11x10
Bedroom 4: 12x24
Local Schools
High School: Dr. Phillips High
Middle School: Southwest Middle
Elementary School: Bay Meadows Elem
Listed By / Shown By
Listed By
Agency Name: EXP REALTY LLC
Agency Contact: 888-883-8509
Shown By
Agent Name: Nye Mosher Schwartz, PA
Agent Phone: Cell: (954) 701-3346
Agency Title: Realty 100

Estimate Your Payment
Estimated Payment
$ 1,723.39 per month $1,224.06 Principal & Interest $338.92 Property Tax $160.42 Homeowner's InsuranceChange Payment Information



Member Participants (and their affiliated licensees, if applicable) shall indicate on their websites that IDX information is provided exclusively for consumers’ personal non-commercial use, that it may not be used for any purpose other than to identify prospective properties consumers may be interested in purchasing, that the data is deemed reliable but is not guaranteed by MLS GRID, and that the use of the MLS GRID Data may be subject to an end user license agreement prescribed by the Member Participant’s applicable MLS if any and as amended from time to time. MLS GRID may, at its discretion, require use of other disclaimers as necessary to protect Member Participant, and/or their MLS from liability.
Based on information submitted to the MLS GRID. All data is obtained from various sources and may not have been verified by broker or MLS GRID. Supplied Open House Information is subject to change without notice. All information should be independently reviewed and verified for accuracy. Properties may or may not be listed by the office/agent presenting the information.
Privacy Policy / DMCA Notice / ADA Accessibility


This site is hosted, designed and copyright
© 1994 - 2026 by
Delta Media Group, Inc. -- Patent Pending --
8654 Alegre Circle | MLS# O6423602
This single family home located at 8654 Alegre Circle, Orlando, FL 32836 is currently listed for sale with an asking price of $550,000. This property was built in 1984 and has 4 bedrooms and 2 full baths with 1922 sq. ft. Alegre Circle is located in the BAY LAKES AT GRANADA subdivision. Search BAY LAKES AT GRANADA real estate on www.nyesellshomes.com today.