NyeMosher Schwartz, PA

BEDS4
BATHS3 full
SQUARE FEET2,842
MLS#B26095244
STATUSActive
PROPERTY TYPEResidential - Single Family
SUBDIVISIONAZALEA
Property Description
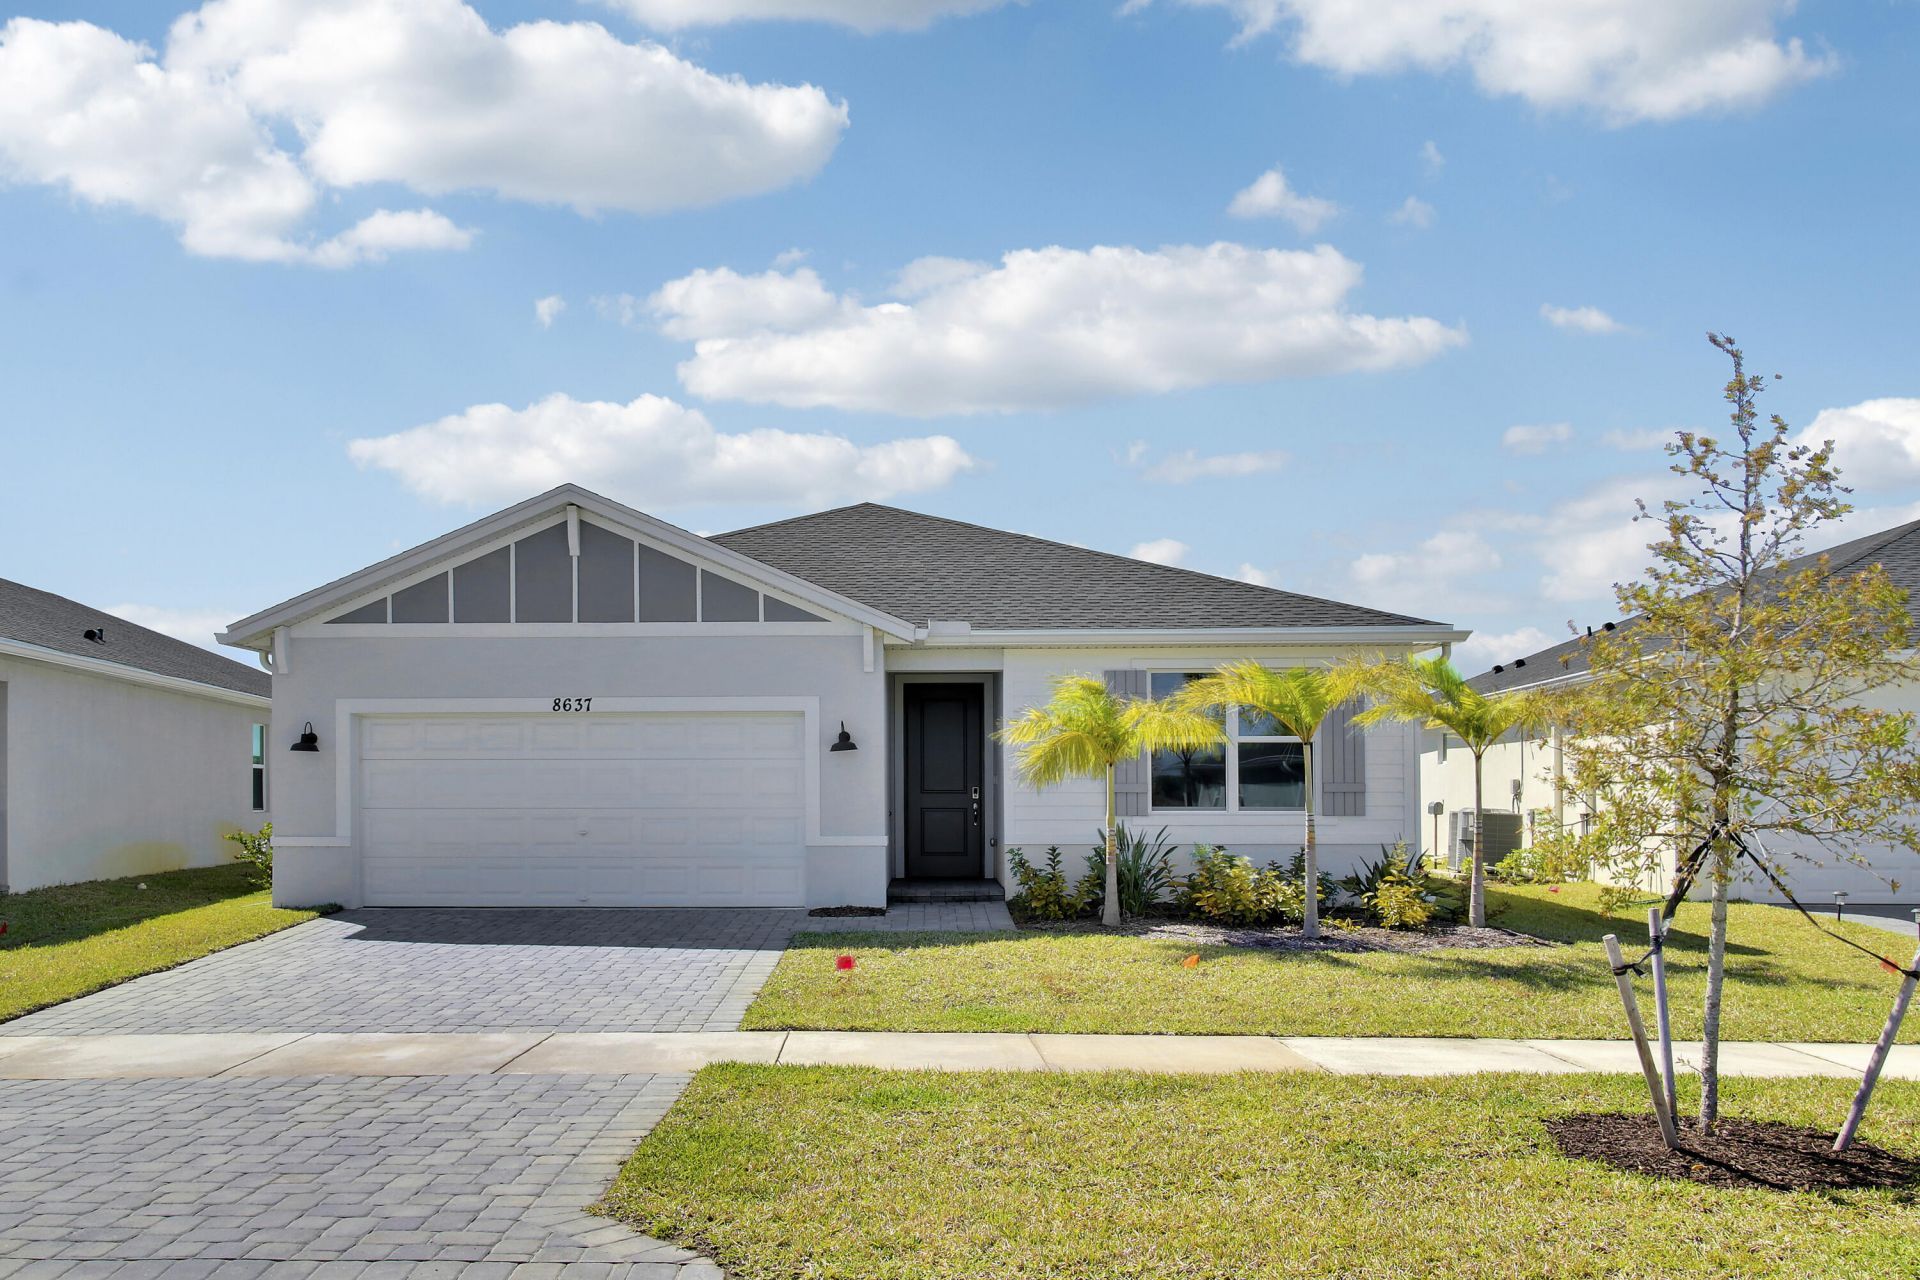
Smart Home-4BR/3BA in Beautiful Gated Community Azalea! Built in 2024, this 4-bedroom, 3-bathroom smart home offers nearly 2,200 sq. ft. of modern living space with an open floor plan, high ceilings, and hurricane impact windows. Equipped with top-of-the-line smart appliances, including a smart washer and dryer, this home offers the latest in convenience and technology. Enjoy a lake view and plenty of natural light throughout. Located in a gated community of just 99 homes with low HOA fees covering landscaping. Conveniently near I-95, shopping, and dining. Move-in ready
Property Features
Property Type: Residential - Single Family
Cooling: Ceiling Fan(s)
Garage: 2 car attached
Heating: Central
Home Style: Ranch, Other
Lot Size: 0.16 Acres
Roof Type: Shingle
Stories: 1.0
Taxes: $7,886
Year Built: 2024
Amenities
Kitchen Island
Walk-In Closet(s)
Feature Descriptions
Accessibility: Smart Technology
Appliances: Dryer, Dishwasher, Electric Range, Ice Maker, Microwave, Refrigerator, Washer, Range
Association Amenities: None
Association Fee Includes: Maintenance Grounds, Trash, Common Areas
Days on Site: 1
Exterior: Stucco, CBS
Flooring: Carpet, Tile, Wood
HOA Fee: $235/ Monthly
Laundry: Inside, Laundry Room, Washer Hookup
Parcel#: 332780900410005
Parking: Driveway, Garage, Attached Garage, Attached
Parking Notes: Driveway, Garage, Attached Garage, Attached
Pets Allowed: Yes, Pet Restrictions Possible
Restrictions: Parking - No Boat
Sewer: Public Sewer
Special View Info: Water, Lake
SQFT Living: 2221
Structure Type: House
Total Rooms: 3
Utilities: Electricity Connected, Water Connected
Utilities: Electricity Connected, Water Connected
Water: Public
Room Sizes
Kitchen: 8 X 16 Level Main
Living Room: 16 X 21 Level Main
Primary Bedroom: 13 X 16 Level Main
Listed By / Shown By
Listed By
Agency Name: LoKation
Agency Phone: 954-545-5583
Shown By
Agent Name: Nye Mosher Schwartz, PA
Agent Phone: Cell: (954) 701-3346
Agency Title: Realty 100

Estimate Your Payment
Estimated Payment
$ 1,966.13 per month $1,157.29 Principal & Interest $657.17 Property Tax $151.67 Homeowner's InsuranceChange Payment Information


Privacy Policy / DMCA Notice / ADA Accessibility


This site is hosted, designed and copyright
© 1994 - 2026 by
Delta Media Group, Inc. -- Patent Pending --
8637 Dahlia Circle | MLS# B26095244
This single family home located at 8637 Dahlia Circle, Port Saint Lucie, FL 34986 is currently listed for sale with an asking price of $520,000. This property was built in 2024 and has 4 bedrooms and 3 full baths with 2842 sq. ft. Dahlia Circle is located in the AZALEA subdivision. Search AZALEA real estate on www.nyesellshomes.com today.