NyeMosher Schwartz, PA

BEDS6
BATHS7 full 1 partial
SQUARE FEET5,422
MLS#O6433035
STATUSActive
PROPERTY TYPEResidential - Single Family
SUBDIVISIONBAY VISTA ESTATES
Property Description
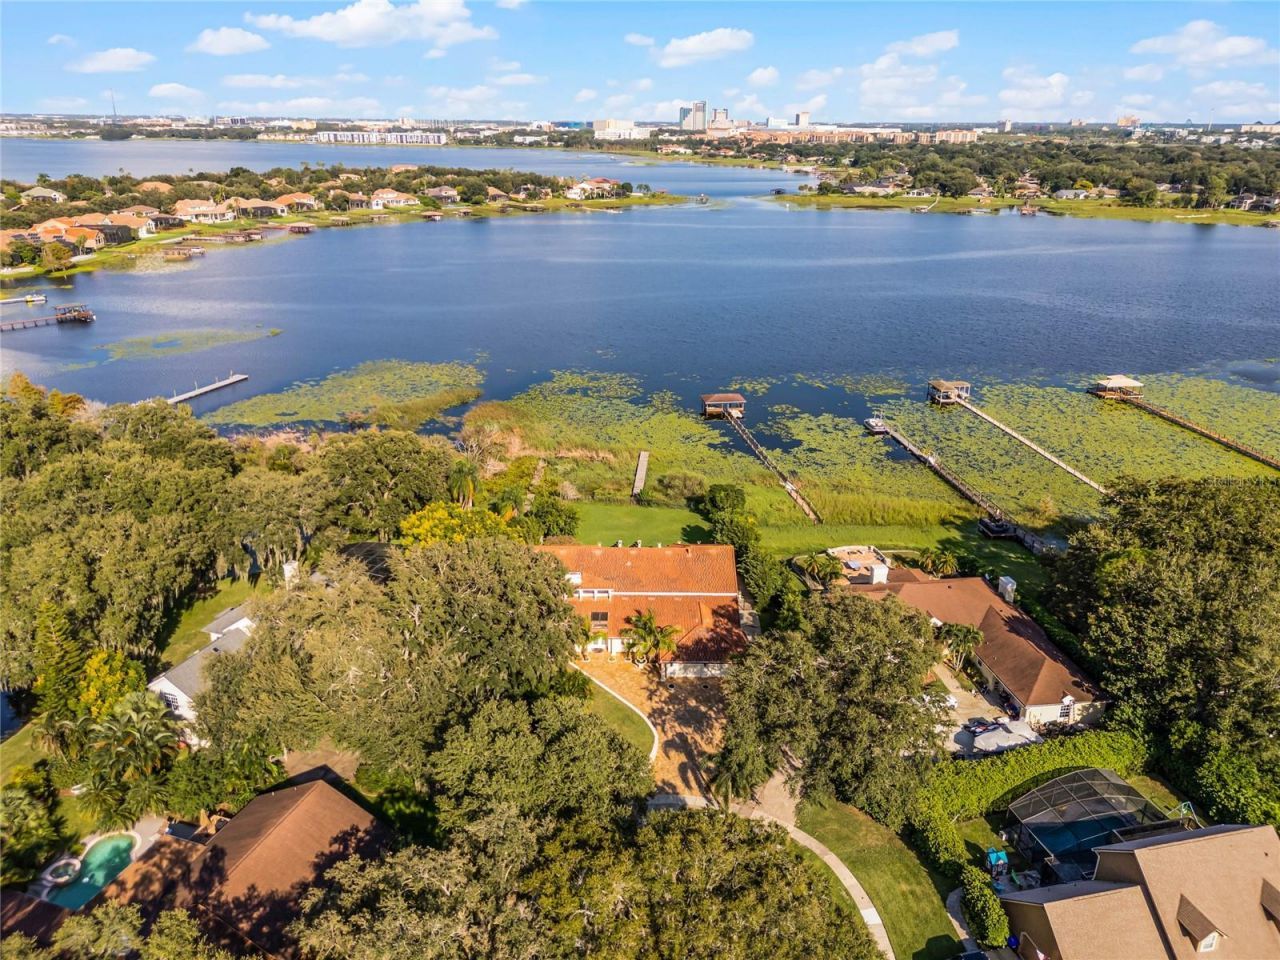
Luxurious Lakefront Estate in Bay Vista Estates, Nested in the coveted Bay Vista Estate community, this stunning 6-bedroom, 7-bathroom lakefront home offers unparalleled luxury living. Perched on the shores of Big Sand Lake, this magnificent residence boasts breathtaking panoramic views from its expansive windows, seamlessly integrating indoor and outdoor living spaces. Interior Features; Soaring high ceilings and abundant natural light, Tile flooring throughout, custom-designed kitchen with double refrigerator, stainless steel appliances, middle island, and oversized nook area. This beauty offers a flexible and accommodating floor plan, every room is an en-suite, the elegant stairs with iron railing take you upstairs to a spacious and additional family room and office with a lake view, and to the luxurious master suite that is breathtaking and a second bedroom with private bath. Step outside to your private oasis featuring a sparkling pool, and expansive paved area with a fully equipped outdoor kitchen perfect for hosting unforgettable gatherings with beautiful Florida weather! The home location is in a top A-rated school district, near restaurant row, upscale shopping, and dining, and convenient access to the airport and theme parks. Experience the best of Orlando's luxury lakefront living. Schedule Your Private Tour Today! Don't miss this rare opportunity to own a one-of-a-kind lakefront estate in Dr. Philips. Contact me to arrange a private viewing and make this incredible property yours.
Property Features
Property Type: Residential - Single Family
Cooling: Central Air
Garage: 2 car attached
Heating: Central
Lot Size: 0.87 Acres
Roof Type: Tile
Stories: 2.0
Year Built: 1986
Amenities
Cathedral Ceiling(s)
Ceiling Fans(s)
Primary Bedroom Main Floor
PrimaryBedroom Upstairs
Vaulted Ceiling(s)
Walk-In Closet(s)
Balcony
Garden
Private Mailbox
Sidewalk
Sliding Doors
Feature Descriptions
Additional Rooms: Attic, Breakfast Room Separate, Den/Library/Office, Family Room, Formal Dining Room Separate
Appliances: Built-In Oven, Dishwasher, Disposal, Dryer, Electric Water Heater, Microwave, Refrigerator, Washer
Association Amenities: Tennis Court(s)
Community Features: Deed Restrictions, Sidewalks, Tennis Court(s), Street Lights
Directions: From I-4, Sand Lake Exit: on the right, turn left onto Apopka Vinland Road. Left on Sand Lake Shores Ct. Left on Bay Shore CV. The House Is on the right.
Exterior: Block
Fireplace: Wood Burning
Fireplace Y/N: Yes
Flood Zone Code: AE
Flooring: Bamboo, Ceramic Tile, Wood
Foundation: Slab
Frontage Lake: 100
HOA Fee: 400/ Annually
HOA Y/N: Yes
Home Warranty Y/N: No
Listing Terms: Cash, Conventional, FHA, VA Loan
Lot Dimensions: 0.87
Ownership: Fee Simple
Pets Allowed: Cats OK, Dogs OK
Pool: Chlorine Free, In Ground
Property Attached Y/N: No
Property Sub-Type: Single Family Residence
Sewer: Septic Tank
Showing Instructions: Sentri Lock Box
Special Sale Provisions: None
Special View Info: Water
Swimming Pool: Yes
Utilities: BB/HS Internet Available, Cable Available, Electricity Available, Water Available
Water: Public, Well
Water Access: Lake
Water Access Y/N: Yes
Waterfront Features: Lake Front, Boat Ramp - Private
Water View: Lake
Windows: Skylight(s)
Zoning: R-1AA
Room Sizes
Primary Bedroom: 30x20
Living Room: 25x20
Kitchen: 25x20
Balcony/Porch/Lanai: 75x8
Local Schools
High School: Dr. Phillips High
Middle School: Southwest Middle
Elementary School: Bay Meadows Elem
Listed By / Shown By
Listed By
Agency Name: COLDWELL BANKER REALTY
Agency Contact: 407-352-1040
Shown By
Agent Name: Nye Mosher Schwartz, PA
Agent Phone: Cell: (954) 701-3346
Agency Title: Realty 100

Estimate Your Payment
Estimated Payment
$ 7,299.98 per month $6,454.14 Principal & Interest $0.00 Property Tax (data not provided by mls) $845.83 Homeowner's InsuranceChange Payment Information



Member Participants (and their affiliated licensees, if applicable) shall indicate on their websites that IDX information is provided exclusively for consumers’ personal non-commercial use, that it may not be used for any purpose other than to identify prospective properties consumers may be interested in purchasing, that the data is deemed reliable but is not guaranteed by MLS GRID, and that the use of the MLS GRID Data may be subject to an end user license agreement prescribed by the Member Participant’s applicable MLS if any and as amended from time to time. MLS GRID may, at its discretion, require use of other disclaimers as necessary to protect Member Participant, and/or their MLS from liability.
Based on information submitted to the MLS GRID. All data is obtained from various sources and may not have been verified by broker or MLS GRID. Supplied Open House Information is subject to change without notice. All information should be independently reviewed and verified for accuracy. Properties may or may not be listed by the office/agent presenting the information.
Privacy Policy / DMCA Notice / ADA Accessibility


This site is hosted, designed and copyright
© 1994 - 2026 by
Delta Media Group, Inc. -- Patent Pending --
8605 Bay Shore Cove | MLS# O6433035
This single family home located at 8605 Bay Shore Cove, Orlando, FL 32836 is currently listed for sale with an asking price of $2,900,000. This property was built in 1986 and has 6 bedrooms and 7 full and 1 partial baths with 5422 sq. ft. Bay Shore Cove is located in the BAY VISTA ESTATES subdivision. Search BAY VISTA ESTATES real estate on www.nyesellshomes.com today.