NyeMosher Schwartz, PA

BEDS3
BATHS2 full
SQUARE FEET2,218
MLS#B26096259
STATUSActive
PROPERTY TYPEResidential - Condominium
SUBDIVISIONREGENCY ISLAND DUNES TWO CONDOMINIUM
Property Description
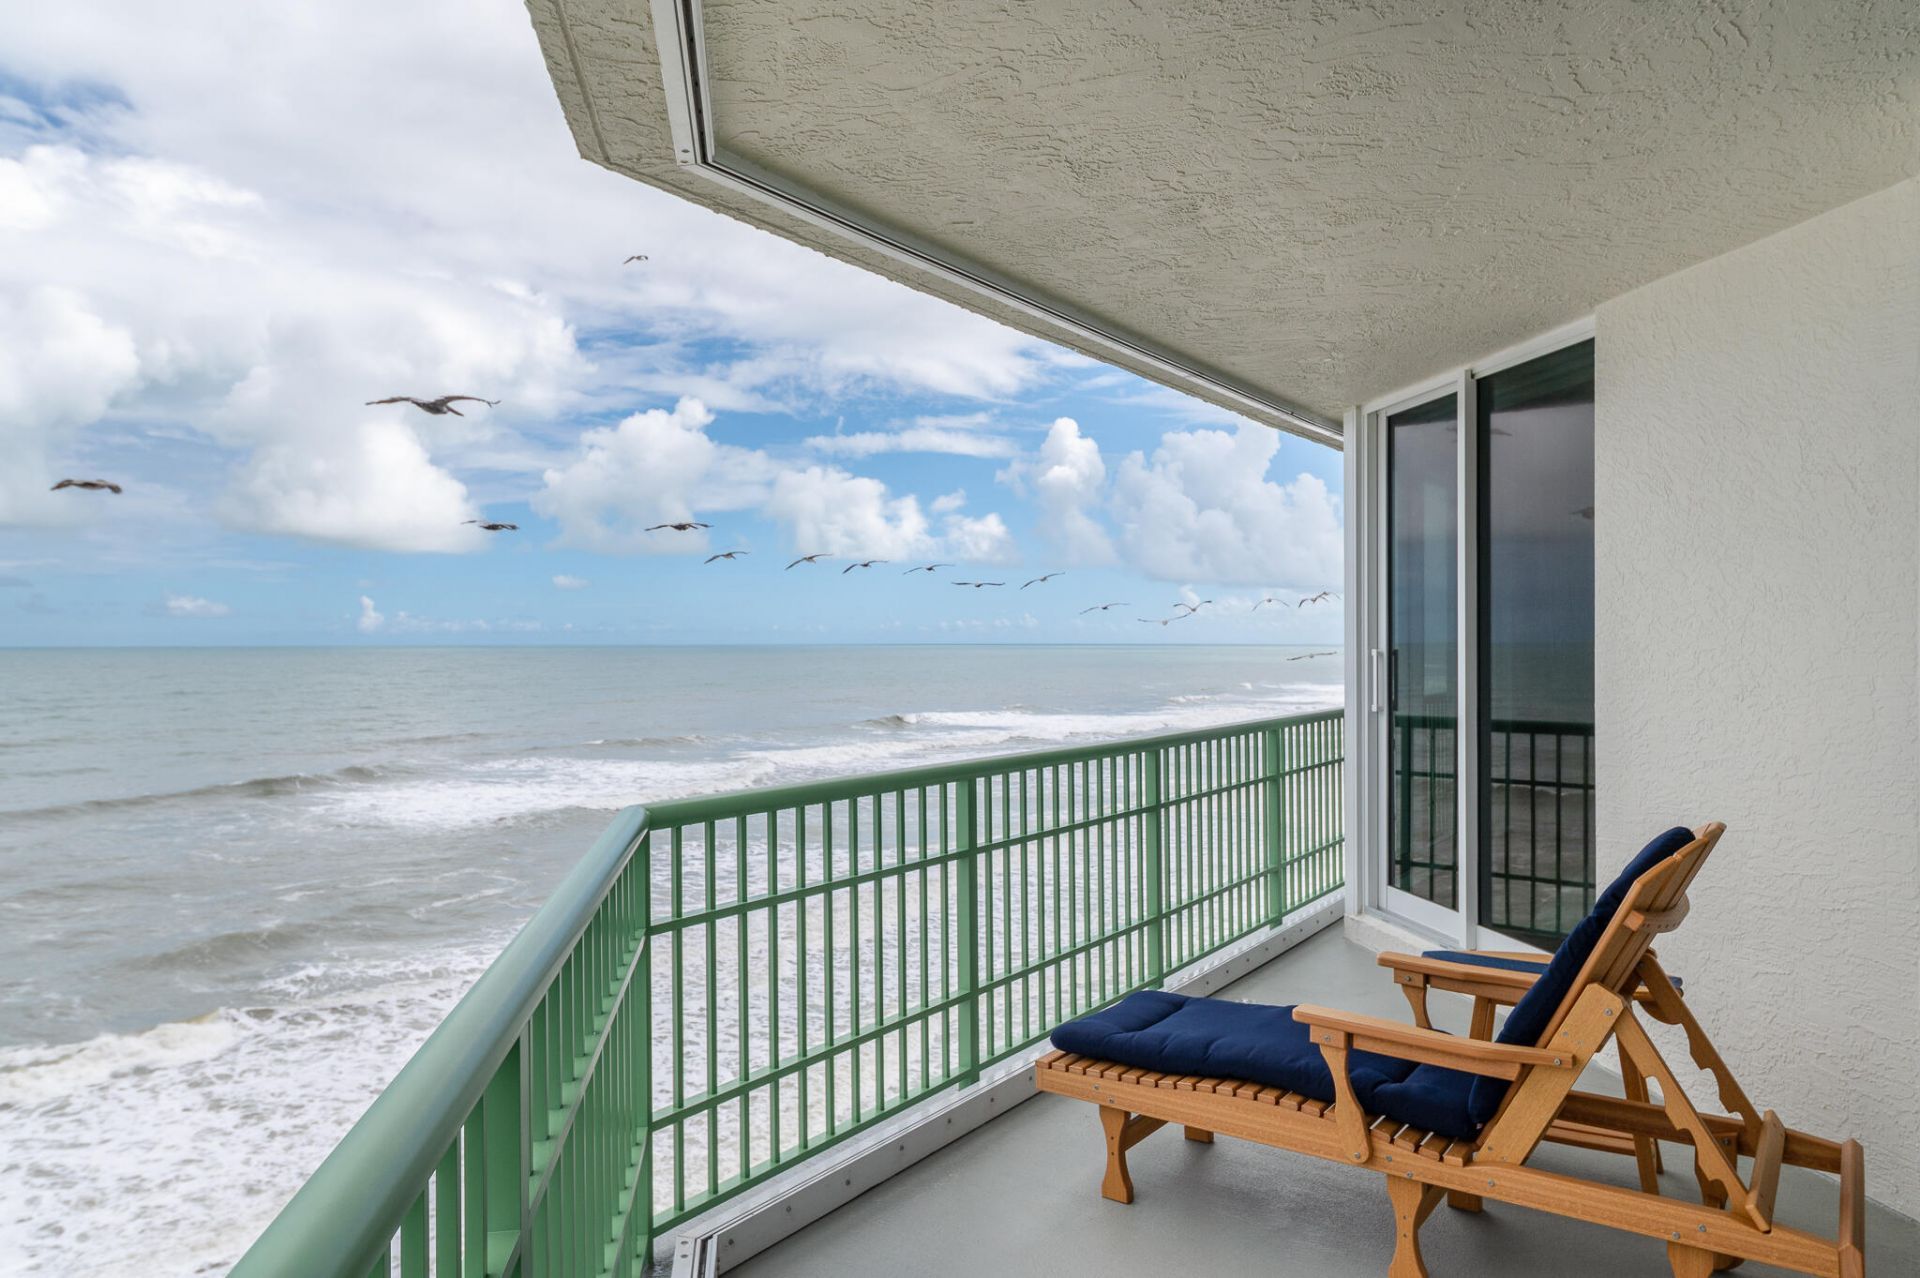
From the eighth floor of Regency Island Dunes, the Atlantic takes center stage. With over $500,000 in upgrades per seller, this oceanfront residence features a custom kitchen with Cambria countertops, Sub-Zero refrigeration and Wolf appliances; remodeled baths; a dry bar; custom built-ins; luxury vinyl plank flooring; and motorized shades. Impact windows and sliders frame the views, while a covered balcony offers a front-row seat to the ocean. Enjoy private beach access, a heated pool, fitness facilities and included Island Dunes golf and tennis membership.
Property Features
Property Type: Residential - Condominium
Cooling: Central Air, Ceiling Fan(s), Electric
Garage: 1 car attached
Heating: Electric
Home Style: Contemporary
Roof Type: Concrete
Stories: 1.0
Taxes: $18,692
Year Built: 1996
Amenities
Bar
Built-in Features
Kitchen Island
Walk-In Closet(s)
Bedroom Layout - Split
Closet Cabinetry
Storage
Balcony
Feature Descriptions
Appliances: Electric Water Heater, Cooktop, Dryer, Disposal, Dishwasher, Microwave, Oven, Refrigerator, Water Heater, Washer, Electric Cooktop
Association: Regency Island Dunes Association, Inc
Association Amenities: Boating, Beach Access, Billiard Room, Clubhouse, Elevator(s), Fitness Center, Golf Course, Game Room, Management, Pool, Sauna, Spa/Hot Tub, Storage, Tennis Court(s), Manager On Site, Trash Chute, Bike Storage, Cafe/Restaurant, Community Room, Kitchen Facilities, Library, Lobby, Pickleball Court(s), Putting Green, Sidewalks, Street Lights, Gated, Security, Recreation Facilities
Association Fee Includes: Cable TV, Pest Control, Security, Sewer, Trash, Water, Common Areas, Elevator, Golf, Reserve Funds, Roof Repai
Balcony: Balcony - Covered, Balcony - Open
Door Features: French Doors
Exterior: Concrete Block - With Stucco
Flooring: Vinyl
HOA Fee: $2222/ Monthly
Hot Tub: Yes
Laundry: Inside, Laundry Room, Sink, In Unit, Laundry Tub
Lot: Sidewalks, Landscaped
Lot: Sidewalks, Landscaped
Parcel#: 353450200380005
Parking: Garage, Attached Garage
Parking Notes: Garage, Attached Garage
Pets Allowed: Yes, Pet Restrictions Possible
Restrictions: Lease Restrictions
Sauna: Yes
Security: Building Security, Fire Alarm, Fire Sprinkler System, Gated with Guard, Security Guard, Entry - Phone/Int
Sewer: Public Sewer
Special View Info: Water, Ocean
SQFT Living: 1929
Structure Type: Multi Family
Total Rooms: 3
Utilities: Cable Available, Sewer Available, Water Available
Utilities: Cable Available, Sewer Available, Water Available
Water: Public
Waterfront Features: Deeded Beach Access, Ocean Front
Windows: Blinds, Other
Room Sizes
Kitchen: 14 X 15
Living Room: 20 X 20
Primary Bedroom: 13 X 14
Listed By / Shown By
Listed By
Agency Name: Keller Williams Realty Of The
Agency Phone: 772-419-0400
Shown By
Agent Name: Nye Mosher Schwartz, PA
Agent Phone: Cell: (954) 701-3346
Agency Title: Realty 100

Estimate Your Payment
Estimated Payment
$ 5,018.86 per month $3,060.15 Principal & Interest $1,557.67 Property Tax $401.04 Homeowner's InsuranceChange Payment Information


Privacy Policy / DMCA Notice / ADA Accessibility


This site is hosted, designed and copyright
© 1994 - 2026 by
Delta Media Group, Inc. -- Patent Pending --
8600 S Ocean Drive, Unit 802 | MLS# B26096259
This condo located at 8600 S Ocean Drive, Unit 802, Jensen Beach, FL 34957 is currently listed for sale with an asking price of $1,375,000. This property was built in 1996 and has 3 bedrooms and 2 full baths with 2218 sq. ft. S Ocean Drive, Unit 802 is located in the REGENCY ISLAND DUNES TWO CONDOMINIUM subdivision. Search REGENCY ISLAND DUNES TWO CONDOMINIUM real estate on www.nyesellshomes.com today.