NyeMosher Schwartz, PA

BEDS2
BATHS1 full 1 partial
SQUARE FEET987
MLS#O6454579
STATUSActive
PROPERTY TYPEResidential - Single Family
SUBDIVISIONCARNELL
Property Description
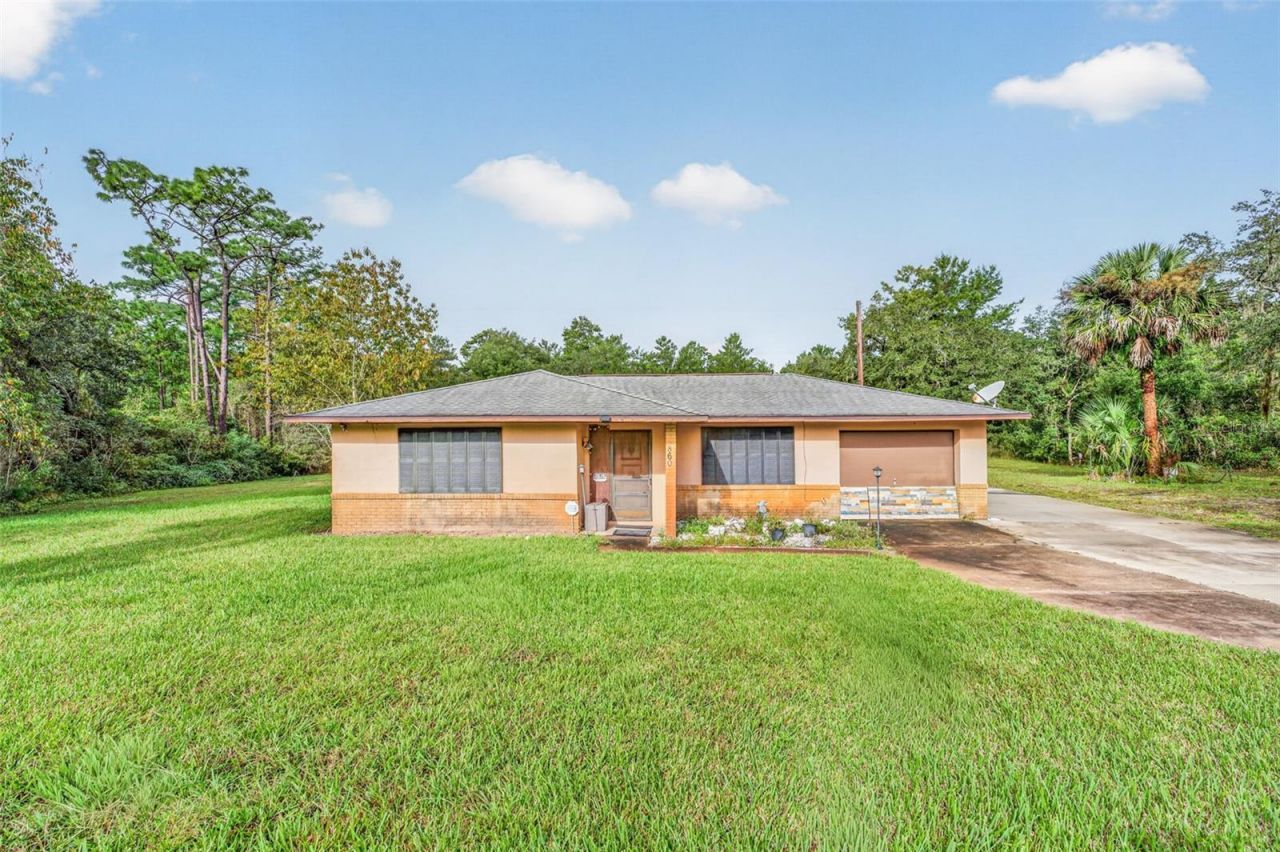
REMARKABLE INVESTMENT OPPORTUNITY IN A RAPIDLY TRANSITIONING COMMERCIAL CORRIDOR! Positioned directly in the path of growth, this premier property features a Future Land Use (FLU) designation changing to Commercial, allowing savvy investors or business owners to capture massive equity upside while enjoying prime transit visibility on State Road 415 just minutes from a high-traffic Walmart Supercenter. There is zero immediate CapEx required, as the property has undergone extensive recent infrastructure overhauls, boasting a brand-new well (2 years old), a new septic system (4 years old), an upgraded electrical box (2020), all-new kitchen plumbing, and a reliable HVAC system (6 years old). The structural footprint is unmatched for business operations, featuring a massive 40x20 fully enclosed workstation/workshop building paired with an additional 40x20 covered backside clearance area-providing 1,600 total square feet of combined space ideal for heavy equipment, machinery, inventory, or trade work. Whether you are looking to land-bank for retail conversion, establish a flagship business location, or lease it out for high passive income, this asset offers the perfect blend of turnkey mechanical reliability and massive commercial future land use potential.
Property Features
Property Type: Residential - Single Family
Cooling: Central Air
Heating: Central
Lot Size: 1.10 Acres
Roof Type: Shingle
Stories: 1.0
Taxes: $2,506
Year Built: 1979
Amenities
Ceiling Fans(s)
Kitchen/Family Room Combo
None
Feature Descriptions
Additional Rooms: Breakfast Room Separate
Appliances: None
Directions: To arrive at 860 N State Road 415, stay directly on the main highway, State Road 415, as the property is located right on the roadside and does not require turning onto any side streets. If you are approaching from the south (Sanford/Lake Mary/SR-46), hea
Exterior: Block
Flood Zone Code: X
Flooring: Luxury Vinyl
Foundation: Block
Home Warranty Y/N: No
Listing Terms: Cash, Conventional
Lot Dimensions: 1.1
Other Equipment: None
Ownership: Fee Simple
Property Attached Y/N: No
Property Sub-Type: Single Family Residence
Sewer: Public Sewer
Showing Instructions: Appointment Only, Combination Lock Box
Special Sale Provisions: None
Utilities: Sewer Connected
Water: None
Water Access Y/N: No
Zoning: RR
Room Sizes
Primary Bedroom: 11x16
Living Room: 19x13
Bedroom 2: 10x14
Primary Bathroom: 4.5x5
Kitchen: 9x10
Dining Room: 9x9
Listed By / Shown By
Listed By
Agency Name: LPT REALTY, LLC
Agency Contact: 877-366-2213
Shown By
Agent Name: Nye Mosher Schwartz, PA
Agent Phone: Cell: (954) 701-3346
Agency Title: Realty 100

Estimate Your Payment
Estimated Payment
$ 1,593.31 per month $1,224.06 Principal & Interest $208.83 Property Tax $160.42 Homeowner's InsuranceChange Payment Information



Member Participants (and their affiliated licensees, if applicable) shall indicate on their websites that IDX information is provided exclusively for consumers’ personal non-commercial use, that it may not be used for any purpose other than to identify prospective properties consumers may be interested in purchasing, that the data is deemed reliable but is not guaranteed by MLS GRID, and that the use of the MLS GRID Data may be subject to an end user license agreement prescribed by the Member Participant’s applicable MLS if any and as amended from time to time. MLS GRID may, at its discretion, require use of other disclaimers as necessary to protect Member Participant, and/or their MLS from liability.
Based on information submitted to the MLS GRID. All data is obtained from various sources and may not have been verified by broker or MLS GRID. Supplied Open House Information is subject to change without notice. All information should be independently reviewed and verified for accuracy. Properties may or may not be listed by the office/agent presenting the information.
Privacy Policy / DMCA Notice / ADA Accessibility


This site is hosted, designed and copyright
© 1994 - 2026 by
Delta Media Group, Inc. -- Patent Pending --
860 N Sr 415 | MLS# O6454579
This single family home located at 860 N Sr 415 , Osteen, FL 32764 is currently listed for sale with an asking price of $550,000. This property was built in 1979 and has 2 bedrooms and 1 full and 1 partial baths with 987 sq. ft. N Sr 415 is located in the CARNELL subdivision. Search CARNELL real estate on www.nyesellshomes.com today.