NyeMosher Schwartz, PA

BEDS4
BATHS4 full 1 partial
SQUARE FEET5,209
MLS#B26080884
STATUSActive
PROPERTY TYPEResidential - Single Family
SUBDIVISIONPGA Verano
Property Description
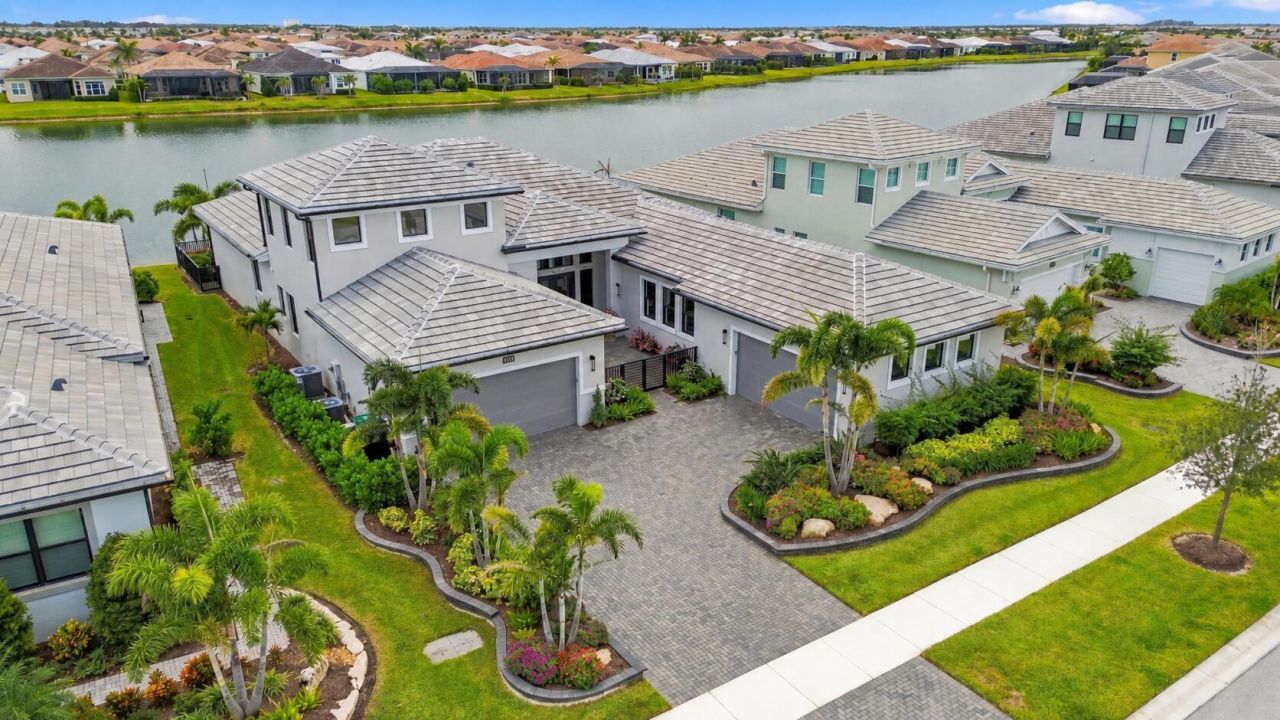
On PGA Village Verano's premier street, this Valerie sits on a generously sized waterfront lot with preferred sunrise exposure to the rear. Built in 2024 with CBS construction and hurricane-impact windows and doors, it offers 3,813 sq. ft., 4 bedrooms, 4.5 baths, a club room and four-car garage. The kitchen features Espresso maple cabinets, Calacatta quartz counters, full-height quartz backsplash, Monogram appliances, double ovens and a large walk-in pantry. Rear sliders, 16' wide and 10' tall, open to an extended covered, screened lanai overlooking the water. An expanded primary suite features a freestanding tub and quartz-topped closet island. Enjoy a gated Treasure Coast lifestyle with a 27-court pickleball complex and optional membership at the 54-hole PGA Golf Club. Palms, layered planting beds and herringbone pavers frame a welcoming courtyard approach to decorative glass double entry doors. Inside, high ceilings throughout the home accommodate transom windows that bring in natural light and create a bright, airy feeling. Tile extends throughout the entire main floor, with diagonal 24-inch tile in the main living area. The great room anchors the layout, with the kitchen and dining area alongside it so conversation flows naturally while meals come together. An upstairs retreat with a closet and full bath offers flexible space for overnight guests, hobbies or a quiet place to unwind. A second tier of upper kitchen cabinets adds storage, while cabinet organizers and wood pantry shelving keep ingredients and serving pieces within reach. Under- and over-cabinet lighting highlights the finishes, and a substantial three-inch island edge gives the gathering space a distinctive focal point. Crown moulding, smooth walls and upgraded trim carry the attention to detail throughout the interior. The owner's bath adds a frameless shower and Cambria quartz. Laundry cabinetry, quartz counters and a sink make daily tasks more convenient, while a built-in drop zone provides a landing place for everyday essentials. Both garages are fully insulated and equipped with mini-split air-conditioning units. One side of the front-facing garage currently houses a SIG10 golf simulator, creating a dedicated space to practice and play at home. While the simulator is not included with the home, the owners are open to discussing its staying for the next owner's enjoyment. The landscaped, fenced backyard has room for the proposed pool, offering the opportunity to further personalize the outdoor living space. Summer-kitchen plumbing and an outlet are already roughed in for a future project. Golf is a defining benefit of life here, with three distinctive championship courses designed by Tom Fazio and Pete Dye offering variety from round to round. The Wanamaker winds through wetlands, palms and palmettos, while the Ryder brings a Carolina-inspired character with rolling hills, pine trees and water hazards. The Dye presents a different challenge with expansive coquina waste bunkers and an emphasis on the native landscape. A six-hole short course offers another way to enjoy the game, whether building confidence or fitting in a shorter outing. For full golf members, golf cart path access from Verano makes the connection especially appealing: head out for a round and return home to relax afterward. Membership is separately purchased and not included in homeownership or HOA dues. The community's championship pickleball court, lighted play areas and event pavilion bring a social dimension to the sport. Daily open play organized by skill level makes it easy to establish a routine, find a compatible game and meet neighbors between matches. Swim laps in the indoor pool, play on the Har-Tru tennis courts or build a workout around fitness facilities featuring EGYM equipment and an aerobics studio. When relaxation takes priority, the outdoor resort pool, cabanas and spa offer an inviting change of pace. Club Talavera provides spaces for billiards, cards and reading, plus
Property Features
Property Type: Residential - Single Family
Cooling: Central Air, Ceiling Fan(s), Electric
Fenced: Yes
Garage: 4 car attached
Heating: Central, Electric
Home Style: Contemporary
Lot Size: 0.24 Acres
Roof Type: Concrete, Tile
Stories: 2.0
Taxes: $14,033
Year Built: 2024
Amenities
Bar
High Ceilings
Kitchen Island
Pantry
Bedroom Layout - Three Way Split
Closet Cabinetry
Custom Mirrors
Roman Tub
Upstairs Living Area
Courtyard
Custom Lighting
Feature Descriptions
Appliances: Electric Water Heater, Cooktop, Dryer, Disposal, Dishwasher, Microwave, Oven, Refrigerator, Vented Exhaust Fan, Water Heater, Washer, Electric Cooktop, Wine Refrigerator
Association: Village Emilia HOA & Verano POA
Association Amenities: Basketball Court, Billiard Room, Cabana, Clubhouse, Dog Park, Fitness Center, Golf Course, Indoor Pool, Management, Playground, Pool, Sauna, Spa/Hot Tub, Tennis Court(s), Trail(s), Manager On Site, Bar, Bocce Ball, Cafe/Restaurant, Heated Pool, Internet Included, Library, Pickleball Court(s), Sidewalks, Street Lights, Gated, Security, Recreation Facilities
Association Fee Includes: Cable TV, Internet, Maintenance Grounds, Pest Control, Security, Common Real Estate Tax, Recreation Facili
Days on Site: 38
Exterior: Block, Concrete, CBS
Fencing: Back Yard, Fenced, Gate
Flooring: Carpet, Tile
HOA Fee: $607.82/ Monthly
Hot Tub: Yes
Laundry: Inside, Laundry Room, Main Level, Sink, Laundry Tub
Lot: Many Trees, Room for Pool, Sidewalks
Lot: Many Trees, Room for Pool, Sidewalks
Parcel#: 332871100600007
Parking: Paver Block, Garage, Attached Garage
Parking Notes: Paver Block, Garage, Attached Garage
Patio/Porch: Patio - Open, Porch - Screened, Patio, Porch
Pets Allowed: Yes, Pet Restrictions Possible
Restrictions: Buyer Approval Required, Parking - No Boat, Parking - No Commercial Vehicles, Parking - No RV, Parking -
Sauna: Yes
Security: yes
Security: Gated with Guard, Security Guard, Smoke Detector(s), Security System Owned, Security System, Security Gat
Sewer: Public Sewer
Special View Info: Water, Lake
Sprinkler: Auto Sprinkler
SQFT Living: 3813
Structure Type: House
Total Rooms: 9
Utilities: Cable Connected, Electricity Connected, Phone Connected, Sewer Connected, Underground Utilities, Water Co
Utilities: Cable Connected, Electricity Connected, Phone Connected, Sewer Connected, Underground Utilities, Water Co
Water: Public
Waterfront Features: Lake Front
Windows: Blinds, Drapes, Storm Window(s), Single Hung Metal
Room Sizes
Kitchen: 18.11 X 16.6 Level Main
Living Room: 27.3 X 20 Level Main
Primary Bedroom: 20 X 18.39 Level Main
Bedroom 2: 12.5 X 13.1 Level Main
Bedroom 3: 12 X 13.2 Level Main
Game Room: 13.11 X 19.3 Level Main
Bedroom 4: 17.39 X 20.8 Level Second
Dining Room: 12 X 15.4 Level Main
Other: 16 X 23.8 Level Main
Local Schools
High School: Legacy
Middle School: Southern Oaks
Elementary School: Allapattah Flats K-8
Listed By / Shown By
Listed By
Agency Name: Coldwell Banker/ Res. Real Est
Agency Phone: 772-344-7279
Shown By
Agent Name: Nye Mosher Schwartz, PA
Agent Phone: Cell: (954) 701-3346
Agency Title: Realty 100

Estimate Your Payment
Estimated Payment
$ 4,439.30 per month $2,891.01 Principal & Interest $1,169.42 Property Tax $378.88 Homeowner's InsuranceChange Payment Information


Privacy Policy / DMCA Notice / ADA Accessibility


This site is hosted, designed and copyright
© 1994 - 2026 by
Delta Media Group, Inc. -- Patent Pending --
8549 SW Felicita Way | MLS# B26080884
This single family home located at 8549 SW Felicita Way, Port Saint Lucie, FL 34987 is currently listed for sale with an asking price of $1,299,000. This property was built in 2024 and has 4 bedrooms and 4 full and 1 partial baths with 5209 sq. ft. SW Felicita Way is located in the PGA Verano subdivision. Search PGA Verano real estate on www.nyesellshomes.com today.