NyeMosher Schwartz, PA

BEDS2
BATHS2 full
SQUARE FEET1,350
MLS#D6148235
STATUSActive
PROPERTY TYPEResidential - Mobile Home
SUBDIVISIONLEMON BAY ISLES
Property Description
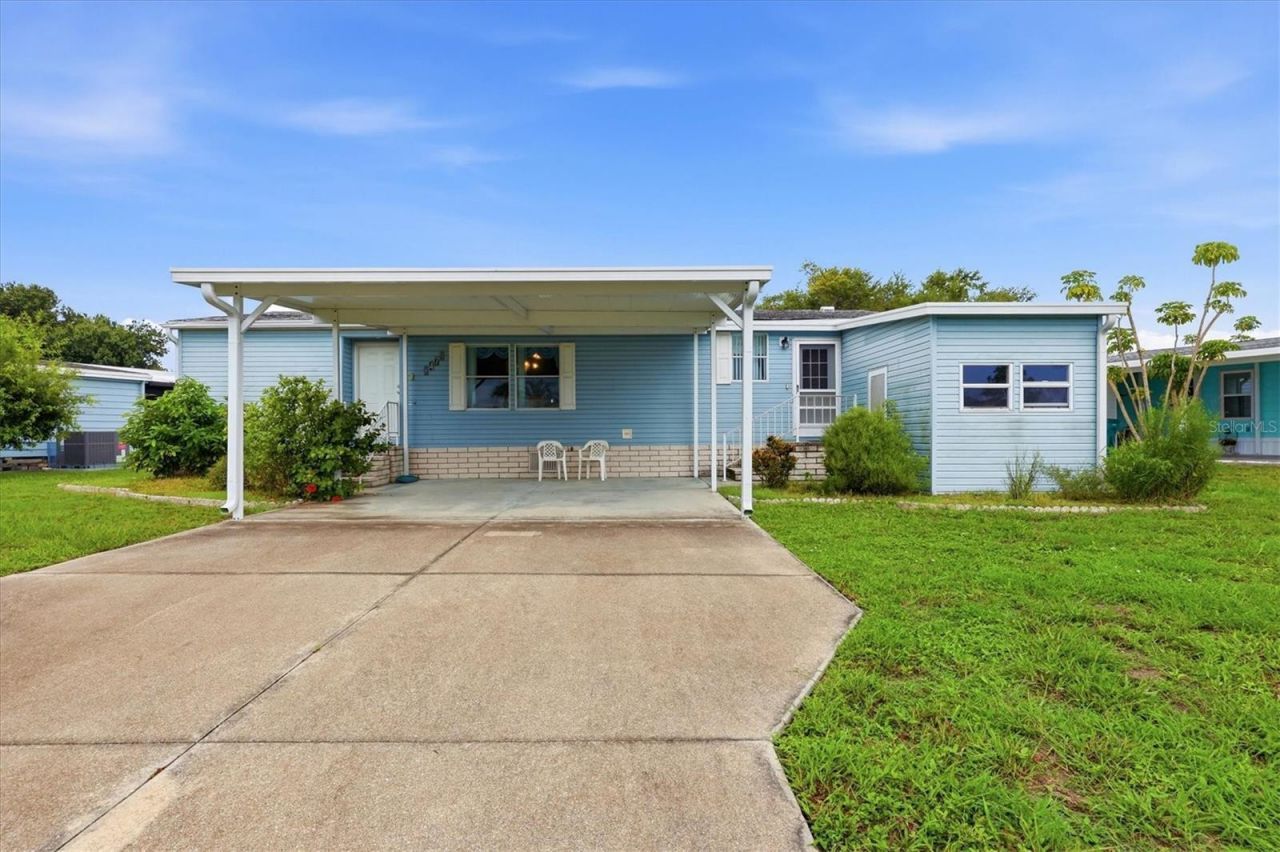
Own Your Land - No Lot Rent - Minutes from Englewood's Gulf Beaches! This 2-bedroom, 2-bath lakefront home in desirable Lemon Bay Isles is a fantastic opportunity for buyers seeking a second home or beach getaway with real land value, in one of Southwest Florida's most sought-after 55+ waterfront communities. The home is priced to reflect some repairs needed, giving the next owner room to make it their own while enjoying an unbeatable setting from day one. And what a setting it is: peaceful lake views stretch out from the enclosed lanai; your own private dock sits just steps away, and Florida wildlife makes itself right at home in your backyard - the perfect spot for morning coffee or winding down at sunset. Inside, vaulted ceilings create a bright, open, airy feel, and the spacious, easy-flowing floor plan is ideal for comfortable Florida living and effortless entertaining, with the living area, kitchen, and lanai all connecting naturally to the view. You'll also find indoor laundry, generous storage, and a separate workshop with room for hobbies, bikes, fishing and beach gear, or your next project. Best of all, you own the land beneath you - no lot rent, no compromises.Lemon Bay Isles residents enjoy an active 55+ lifestyle with a community pool, tennis, and pickleball, plus a full calendar of social events. Beyond the gates, you're just minutes from Englewood's stunning Gulf beaches, Indian Mound and Lemon Bay Park's nature trails and kayak launches, and the old-Florida charm of Boca Grande and Gasparilla Island, known for world-class tarpon fishing and laid-back island living. Englewood's small-town vibe shines through its weekly farmers' markets, seasonal festivals, and community events throughout the year, along with boutique shopping, waterfront dining, golf, and easy access to medical facilities. This is a rare combination of land ownership, an outstanding lake view, and a floor plan made for easy living, all wrapped up in one of Florida's most charming coastal towns. Come see it - you may just fall in love with the view.
Property Features
Property Type: Residential - Mobile Home
Cooling: Central Air
Heating: Electric
Lot Size: 0.20 Acres
Roof Type: Shingle
Stories: 1.0
Taxes: $2,202
Year Built: 1998
Amenities
Split Bedroom
Vaulted Ceiling(s)
Walk-In Closet(s)
Sliding Doors
Storage
Feature Descriptions
Additional Rooms: Family Room
Appliances: Range, Refrigerator
Association Amenities: Optional Additional Fees
Community Features: Golf Carts OK, Pool, Tennis Court(s)
Days on Site: 7
Directions: From the intersection of SR776 and Oriole Drive, proceed on Oriole Drive into the community. Turn right onto Falcon Drive left on Gull. The home will be on your right with a sign in the yard.
Exterior: Metal Siding
Flood Zone Code: X500
Flooring: Linoleum
Foundation: Crawlspace
Frontage Pond: 51
HOA Fee: 50/ Annually
HOA Y/N: Yes
Home Warranty Y/N: No
Listing Terms: Conventional, FHA, VA Loan
Lot Dimensions: 0.2
Number of Pets: 2
Ownership: Fee Simple
Pets Allowed: Yes
Pets Size: Extra Large (101+ Lbs.)
Property Attached Y/N: No
Property Sub-Type: Manufactured Home
Senior Community: Yes
Sewer: Public Sewer
Showing Instructions: ShowingTime
Special Sale Provisions: None
Special View Info: Water
Utilities: Electricity Connected, Sprinkler Recycled
Water: Public
Water Access: Lake
Water Access Y/N: Yes
Waterfront Features: Pond
Water View: Lake
Windows: Window Treatments
Zoning: MHC
Room Sizes
Kitchen: 11x12
Living Room: 17x19
Primary Bedroom: 13x21
Primary Bathroom: 13x5
Dining Room: 12x6
Bedroom 2: 11x12
Dinette: 10x12
Laundry: 3x4
Balcony/Porch/Lanai: 24x10
Local Schools
High School: Lemon Bay High
Middle School: L.A. Ainger Middle
Elementary School: Vineland Elementary
Listed By / Shown By
Listed By
Agency Name: MICHAEL SAUNDERS & COMPANY
Agency Contact: 941-473-7750
Shown By
Agent Name: Nye Mosher Schwartz, PA
Agent Phone: Cell: (954) 701-3346
Agency Title: Realty 100

Estimate Your Payment
Estimated Payment
$ 624.02 per month $389.47 Principal & Interest $183.50 Property Tax $51.04 Homeowner's InsuranceChange Payment Information



Member Participants (and their affiliated licensees, if applicable) shall indicate on their websites that IDX information is provided exclusively for consumers’ personal non-commercial use, that it may not be used for any purpose other than to identify prospective properties consumers may be interested in purchasing, that the data is deemed reliable but is not guaranteed by MLS GRID, and that the use of the MLS GRID Data may be subject to an end user license agreement prescribed by the Member Participant’s applicable MLS if any and as amended from time to time. MLS GRID may, at its discretion, require use of other disclaimers as necessary to protect Member Participant, and/or their MLS from liability.
Based on information submitted to the MLS GRID. All data is obtained from various sources and may not have been verified by broker or MLS GRID. Supplied Open House Information is subject to change without notice. All information should be independently reviewed and verified for accuracy. Properties may or may not be listed by the office/agent presenting the information.
Privacy Policy / DMCA Notice / ADA Accessibility


This site is hosted, designed and copyright
© 1994 - 2026 by
Delta Media Group, Inc. -- Patent Pending --
8479 Gull Drive | MLS# D6148235
This single family home located at 8479 Gull Drive, Englewood, FL 34224 is currently listed for sale with an asking price of $175,000. This property was built in 1998 and has 2 bedrooms and 2 full baths with 1350 sq. ft. Gull Drive is located in the LEMON BAY ISLES subdivision. Search LEMON BAY ISLES real estate on www.nyesellshomes.com today.