NyeMosher Schwartz, PA

BEDS2
BATHS2 full
SQUARE FEET1,646
MLS#TB8538309
STATUSActive
PROPERTY TYPEResidential - Condominium
SUBDIVISIONLINKSIDE VILLAGE 01
Property Description
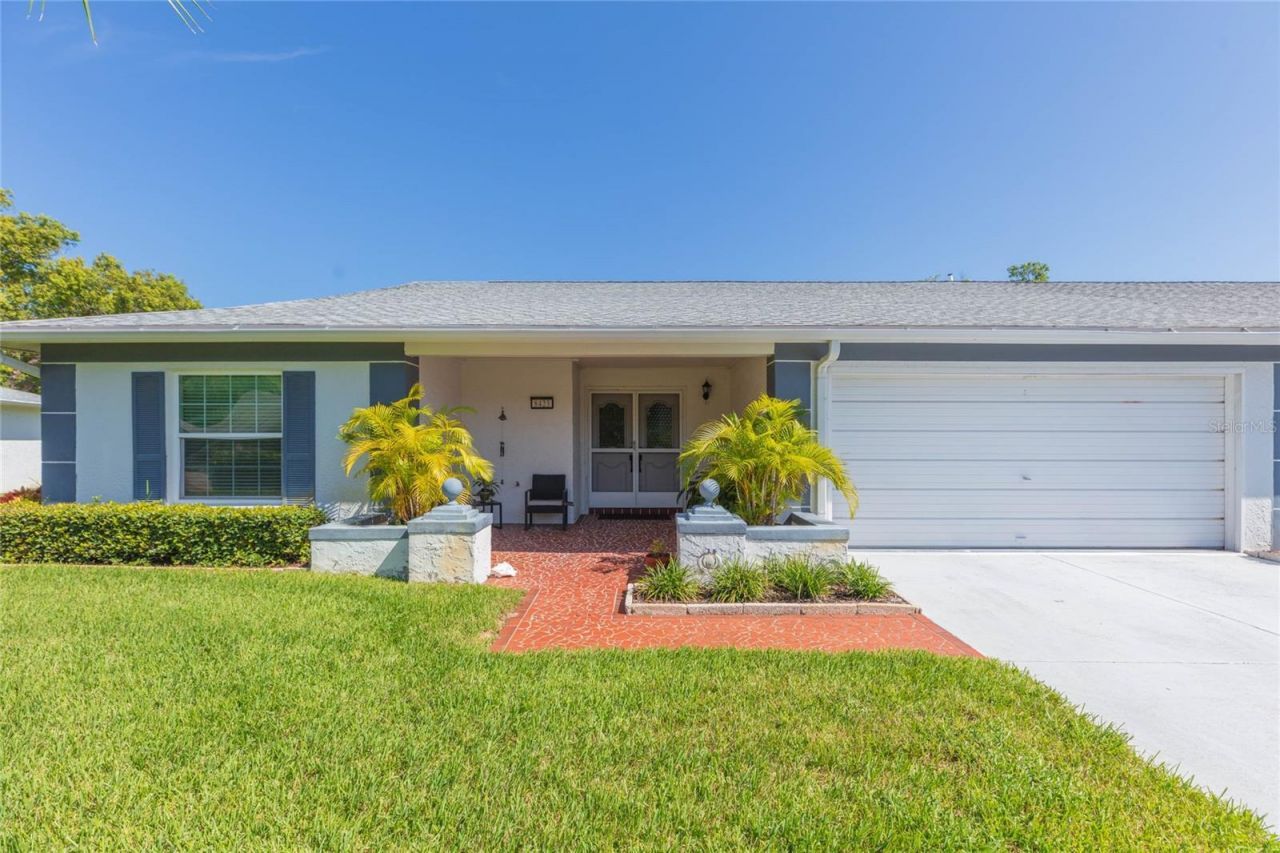
Welcome to one of the most beautiful and best-kept properties in this coveted 55+ community! Every detail has been hand selected, from the new kitchen with high-end granite and stainless steel appliances to the fully renovated bathrooms and everything in between! This home also features 2 large bedrooms with walk-in closets with the Master bedroom having a bonus room adjacent to it that makes a perfect home-office or extra storage PLUS a spacious 2-car garage! This home also comes with NEW hurricane-impact windows throughout, and a newer 2021 roof! Located in an active 55+ community, the HOA handles all exterior maintenance including roof maintenance and replacements, exterior painting, lawn care, trash service, and more! Residents also enjoy a community pool, clubhouse, and fitness center!**All furnishings seen in the property are nearly new, high-end, and negotiable for purchase separately from the sale of this home**
Property Features
Property Type: Residential - Condominium
Cooling: Central Air
Garage: 2 car attached
Heating: Central, Electric
Lot Size: 0.04 Acres
Roof Type: Shingle
Stories: 1.0
Taxes: $1,359
Year Built: 1982
Amenities
Ceiling Fans(s)
Rain Gutters
Feature Descriptions
Additional Rooms: Bonus Room
Appliances: Dishwasher, Disposal, Dryer, Microwave, Range, Refrigerator, Washer
Association Amenities: Clubhouse, Fitness Center, Pool, Spa/Hot Tub
Community Features: Clubhouse, Deed Restrictions, Fitness Center, Pool
Days on Site: 1
Directions: Take ponderosa Ave, then turn on Sandtrap Dr, then turn onto Pebble Dr
Exterior: Block, Concrete, Stucco
Flood Zone Code: X
Flooring: Tile, Vinyl
Foundation: Slab
HOA Fee: 474/ Monthly
HOA Y/N: Yes
Home Warranty Y/N: No
Hot Tub: Yes
Listing Terms: Cash, Conventional, FHA, VA Loan
Ownership: Condominium
Patio/Porch: Porch
Pets Allowed: No
Property Attached Y/N: Yes
Property Sub-Type: Condominium
Senior Community: Yes
Sewer: Public Sewer
Showing Instructions: Supra Lock Box, ShowingTime
Special Sale Provisions: None
Utilities: Cable Available, Electricity Connected, Sewer Connected, Water Connected
Water: Public
Water Access Y/N: No
Windows: Double Pane Windows, ENERGY STAR Qualified Windows, Insulated Windows, Storm Window(s)
Zoning: PUD
Listed By / Shown By
Listed By
Agency Name: PREFERRED HOMES
Agency Contact: 727-888-3000
Shown By
Agent Name: Nye Mosher Schwartz, PA
Agent Phone: Cell: (954) 701-3346
Agency Title: Realty 100

Estimate Your Payment
Estimated Payment
$ 712.35 per month $529.68 Principal & Interest $113.25 Property Tax $69.42 Homeowner's InsuranceChange Payment Information



Member Participants (and their affiliated licensees, if applicable) shall indicate on their websites that IDX information is provided exclusively for consumers’ personal non-commercial use, that it may not be used for any purpose other than to identify prospective properties consumers may be interested in purchasing, that the data is deemed reliable but is not guaranteed by MLS GRID, and that the use of the MLS GRID Data may be subject to an end user license agreement prescribed by the Member Participant’s applicable MLS if any and as amended from time to time. MLS GRID may, at its discretion, require use of other disclaimers as necessary to protect Member Participant, and/or their MLS from liability.
Based on information submitted to the MLS GRID. All data is obtained from various sources and may not have been verified by broker or MLS GRID. Supplied Open House Information is subject to change without notice. All information should be independently reviewed and verified for accuracy. Properties may or may not be listed by the office/agent presenting the information.
Privacy Policy / DMCA Notice / ADA Accessibility


This site is hosted, designed and copyright
© 1994 - 2026 by
Delta Media Group, Inc. -- Patent Pending --
8423 Pebble Drive | MLS# TB8538309
This condo located at 8423 Pebble Drive , Port Richey, FL 34668 is currently listed for sale with an asking price of $238,000. This property was built in 1982 and has 2 bedrooms and 2 full baths with 1646 sq. ft. Pebble Drive is located in the LINKSIDE VILLAGE 01 subdivision. Search LINKSIDE VILLAGE 01 real estate on www.nyesellshomes.com today.