NyeMosher Schwartz, PA

BEDS3
BATHS2 full
SQUARE FEET2,840
MLS#B26090812
STATUSActive
PROPERTY TYPEResidential - Single Family
SUBDIVISIONCOPPER CREEK PLAT NO 2
Property Description
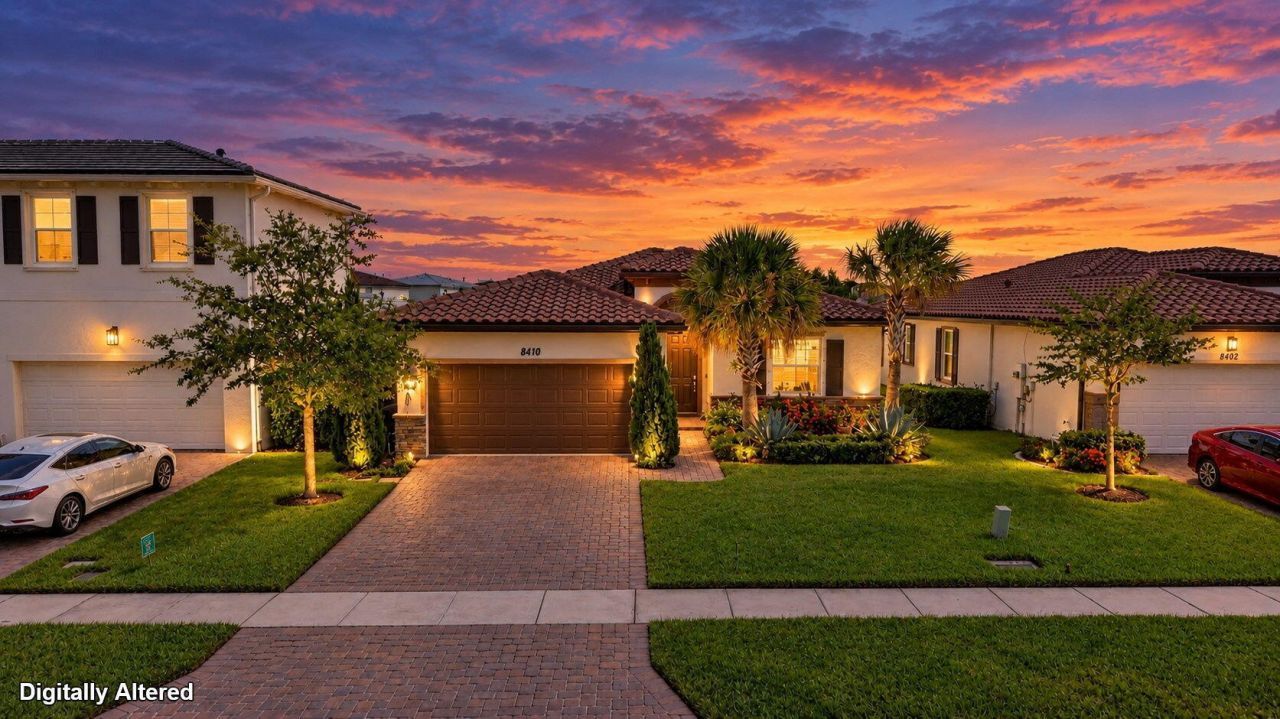
Beautifully maintained 2020-built, 3-bedroom, 2-bathroom home nestled in a gated community! Open-concept floor plan and split-bedroom design. Step outside to your oversized screened-in patio overlooking a tranquil lake, creating the perfect setting for morning coffee, outdoor entertaining while enjoying peaceful water views. The inviting eat-in kitchen offers ample space, a convenient pantry, SS Appliances. The spacious primary suite features a walk-in closet, while dual sinks in the bathrooms add everyday convenience. A dedicated laundry room provides additional functionality. 2-car garage. Enjoy resort-style community amenities, including a clubhouse, swimming pool, relaxing spa, pickleball, tennis, basketball courts, playground. Welcome Home!
Property Features
Property Type: Residential - Single Family
Cooling: Central Air, Ceiling Fan(s)
Garage: 2 car attached
Heating: Central
Home Style: Ranch
Lot Size: 0.15 Acres
Roof Type: Barrel, Tile
Stories: 1.0
Taxes: $4,526
Year Built: 2020
Amenities
Kitchen Island
Walk-In Closet(s)
Bedroom Layout - Split
Lighting
Feature Descriptions
Appliances: Dryer, Dishwasher, Electric Range, Ice Maker, Microwave, Refrigerator, Washer, Range
Association: coppercreekmanager@campbellproperty.com
Association Amenities: Basketball Court, Clubhouse, Fitness Center, Management, Playground, Pool, Spa/Hot Tub, Tennis Court(s), Manager On Site, Community Room, Pickleball Court(s), Sidewalks, Street Lights, Gated
Association Fee Includes: Common Areas
Days on Site: 14
Exterior: Stucco, CBS, Stone
Fencing: Back Yard
Flooring: Tile, Wood
Guest House Y/N: No
HOA Fee: $227/ Monthly
Hot Tub: Yes
Laundry: Electric Dryer Hookup, Inside, Laundry Room, Washer Hookup
Parcel#: 332070102820004
Parking: Driveway, Garage Door Opener, Paver Block, Garage, Attached Garage, Attached
Parking Notes: Driveway, Garage Door Opener, Paver Block, Garage, Att
Patio/Porch: Patio - Covered, Patio - Screened, Patio
Pets Allowed: Yes, No Restrictions
Restrictions: Other Restrictions
Security: Smoke Detector(s)
Sewer: Public Sewer
Special View Info: Water, Lake
SQFT Living: 1649
Structure Type: House
Total Rooms: 4
Utilities: Sewer Available
Utilities: Sewer Available
Water: Public
Waterfront Features: None, Lake Front
Local Schools
High School: Port St. Lucie
Middle School: Allapattah Flats K-8
Elementary School: Allapattah Flats K-8
Listed By / Shown By
Listed By
Agency Name: Turbo Real Estate Group LLC
Agency Phone: 401-451-7623
Shown By
Agent Name: Nye Mosher Schwartz, PA
Agent Phone: Cell: (954) 701-3346
Agency Title: Realty 100

Estimate Your Payment
Estimated Payment
$ 1,308.54 per month $823.46 Principal & Interest $377.17 Property Tax $107.92 Homeowner's InsuranceChange Payment Information


Privacy Policy / DMCA Notice / ADA Accessibility


This site is hosted, designed and copyright
© 1994 - 2026 by
Delta Media Group, Inc. -- Patent Pending --
8410 NW Greenbank Circle | MLS# B26090812
This single family home located at 8410 NW Greenbank Circle, Port Saint Lucie, FL 34987 is currently listed for sale with an asking price of $370,000. This property was built in 2020 and has 3 bedrooms and 2 full baths with 2840 sq. ft. NW Greenbank Circle is located in the COPPER CREEK PLAT NO 2 subdivision. Search COPPER CREEK PLAT NO 2 real estate on www.nyesellshomes.com today.