NyeMosher Schwartz, PA

BEDS3
BATHS3 full 1 partial
SQUARE FEET4,698
MLS#B26092632
STATUSActive
PROPERTY TYPEResidential - Single Family
SUBDIVISIONPGA Verano
Property Description
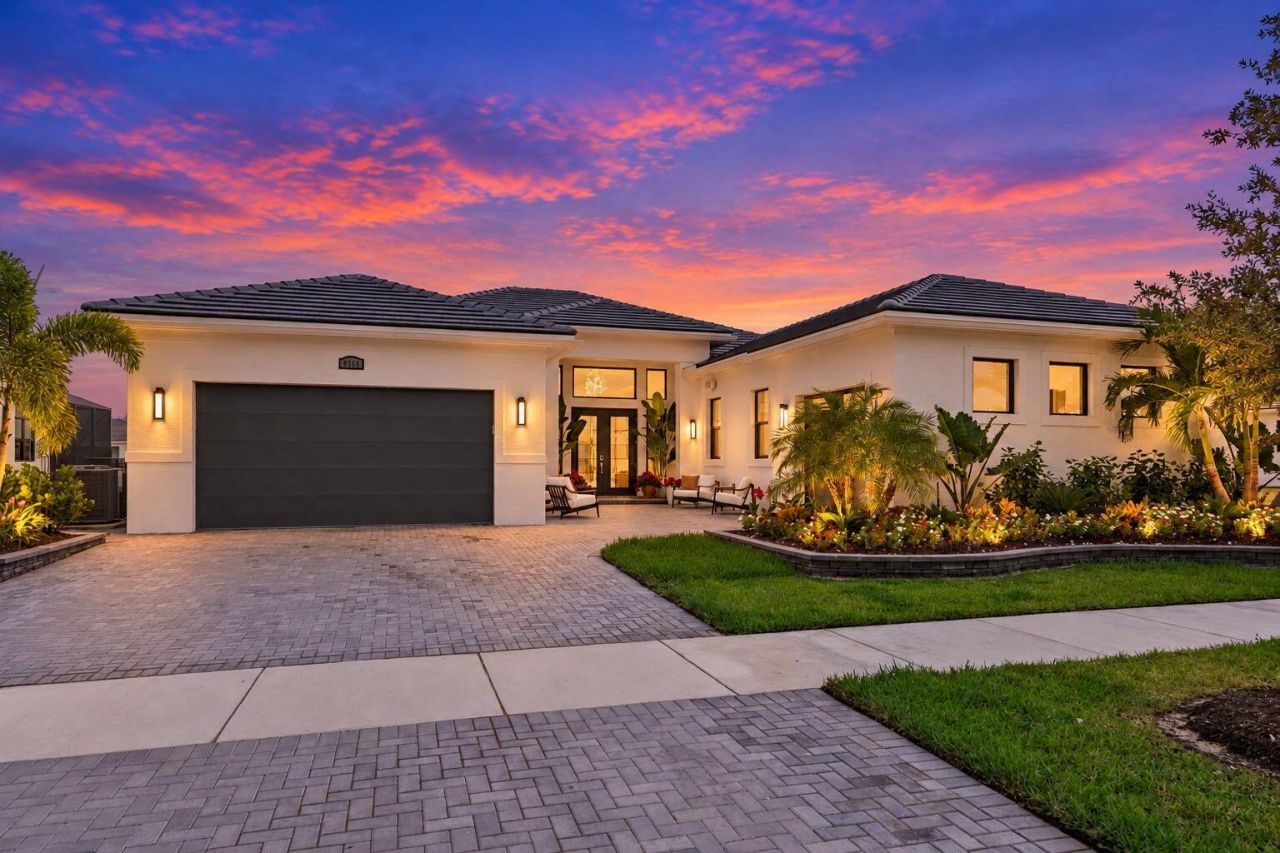
EXCEPTIONAL LUXURY | BETTER THAN NEW | PGA VERANO Live the resort lifestyle in this designer-appointed 2026-built 3BR/4BA waterfront residence with a 3-car garage, showcasing upgrades far beyond builder standards. Swarovski crystal lighting, custom millwork, quartz surfaces, and premium double-height cabinetry define the sophisticated interior. Outside, a custom pool, six-jet jacuzzi, 40' picture-frame screened lanai, and full summer kitchen create over 1,800 SF of private outdoor living and entertaining space. Move-in perfect and meticulously upgraded, this exceptional home offers luxury, serenity, and effortless Florida living.
Property Features
Property Type: Residential - Single Family
Cooling: Attic Fan, Central Air, Ceiling Fan(s), Electric
Garage: 3 car attached
Heating: Central, Electric
Home Style: Contemporary
Lot Size: 0.23 Acres
Roof Type: Flat, Tile
Stories: 1.0
Taxes: $4,002
Year Built: 2026
Amenities
Built-in Features
Entrance Foyer
High Ceilings
Kitchen Island
Pantry
Walk-In Closet(s)
Bedroom Layout - Three Way Split
Custom Mirrors
Built-in Barbecue
Lighting
Summer Kitchen
Feature Descriptions
Appliances: Electric Water Heater, Cooktop, Dryer, Disposal, Dishwasher, Electric Range, Ice Maker, Microwave, Oven, Refrigerator, Water Heater, Washer, Electric Cooktop, Range, Wine Refrigerator
Association: Lang Management
Association Amenities: Clubhouse, Fitness Center, Pool, Spa/Hot Tub, Tennis Court(s), Community Room, Heated Pool, Kitchen Facilities, Lobby, Pickleball Court(s), Sidewalks, Street Lights, Security, Recreation Facilities
Association Fee Includes: Cable TV, Maintenance Grounds, Security, Common Areas, Recreation Facility
Days on Site: 8
Exterior: Block, CBS
Fireplace: Electric
Flooring: Tile
Furnished: Negotiable
Guest House Y/N: No
HOA Fee: $620/ Monthly
Hot Tub: Yes
Laundry: Inside, Laundry Room, Main Level
Lot: Sidewalks, Landscaped
Lot: Sidewalks, Landscaped
Parcel#: 332871501330002
Parking: Driveway, Garage, Attached Garage
Parking Notes: Driveway, Garage, Attached Garage
Patio/Porch: Patio - Covered, Patio - Screened, Porch - Open, Patio, Porch
Pets Allowed: Yes, Pet Restrictions Possible
Pool: Electric Heat, Heated, In Ground, Pool/Spa Combo, Screen Enclosure, Salt Water
Restrictions: Buyer Approval Required, Parking - No Boat, Parking - No Commercial Vehicles, Parking - No RV, Parking -
Security: yes
Security: Gated with Guard, Security System
Sewer: Public Sewer
Spa: Yes
Spa: Heated
Special View Info: Water, Lake
Sprinkler: Auto Sprinkler
SQFT Living: 3224
Structure Type: House
Swimming Pool: Yes
Total Rooms: 10
Utilities: Cable Available, Electricity Available, Phone Available, Water Available
Utilities: Cable Available, Electricity Available, Phone Available, Water Available
Water: Public
Waterfront Features: None, Lake Front
Windows: Storm Window(s)
Room Sizes
Kitchen: 18.11 X 16.6 Level Main
Living Room: 27.3 X 20 Level Main
Primary Bedroom: 20 X 18.39 Level Main
Bedroom 2: 17.7 X 13.2 Level Main
Bedroom 3: 12 X 13.2 Level Main
Dining Room: 12 X 15.4 Level Main
Other: 12 X 15.4 Level Main
Other: 36 X 27 Level Main
Other: 13.6 X 21 Level Main
Other: 21.1 X 20.6 Level Main
Listed By / Shown By
Listed By
Agency Name: RE/MAX Gold
Agency Phone: 772-607-9600
Shown By
Agent Name: Nye Mosher Schwartz, PA
Agent Phone: Cell: (954) 701-3346
Agency Title: Realty 100

Estimate Your Payment
Estimated Payment
$ 4,106.83 per month $3,336.12 Principal & Interest $333.50 Property Tax $437.21 Homeowner's InsuranceChange Payment Information


Privacy Policy / DMCA Notice / ADA Accessibility


This site is hosted, designed and copyright
© 1994 - 2026 by
Delta Media Group, Inc. -- Patent Pending --
8365 SW Puccini Way | MLS# B26092632
This single family home located at 8365 SW Puccini Way, Port Saint Lucie, FL 34987 is currently listed for sale with an asking price of $1,499,000. This property was built in 2026 and has 3 bedrooms and 3 full and 1 partial baths with 4698 sq. ft. SW Puccini Way is located in the PGA Verano subdivision. Search PGA Verano real estate on www.nyesellshomes.com today.