NyeMosher Schwartz, PA

BEDS4
BATHS3 full
SQUARE FEET2,913
MLS#B26063563
STATUSActive
PROPERTY TYPEResidential - Single Family
SUBDIVISIONHERON BAY NORTH PLAT 3
Property Description
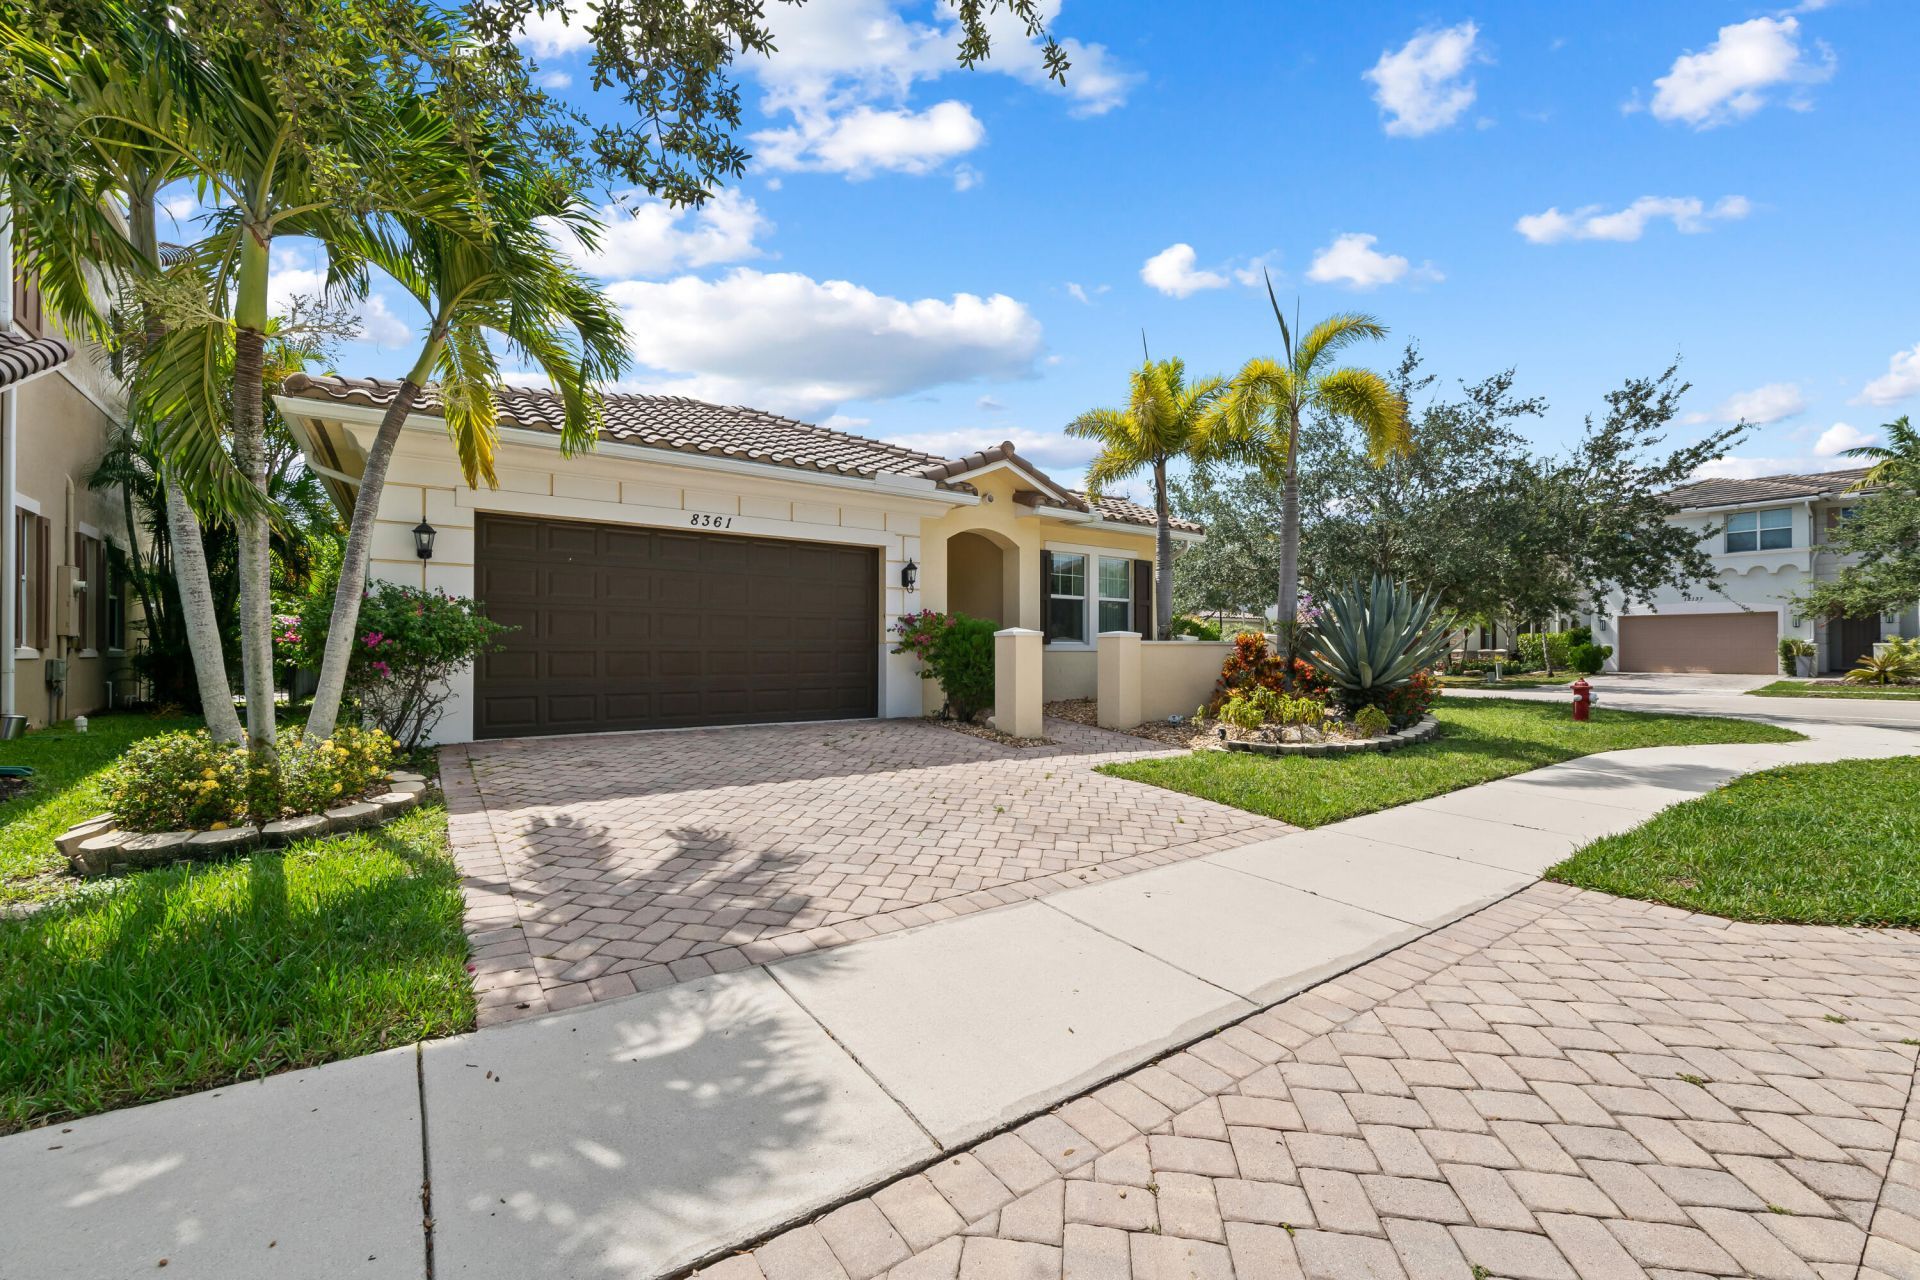
RARELY Available 1-Story Model in Desirable Somerset/Heron Bay Community! This 4 bedroom, 3 bath home in Heron Bay is a 2013 construction w/Hurricane Impact Windows & natural gas! Kitchen has upgraded cabinets, granite counter-tops, SS Appliances, Gas Stove. High Ceilings, Crown Molding, primary bedroom w/Large Walk In Closet, Primary Bathroom w/dual sinks. Open floor plan w/high ceilings allows for lots of natural light. Laundry Room w/Built In Sink & Cabinet Storage. Beautiful Back Yard. Move in Ready! LOW HOA Dues which includes 2-Resort Style Clubhouses, Fitness Center, Tennis, Volleyball, Basketball, racquetball, pickleball, 24-Hour Guard Gated, A+ Schools, Close To Parks, Dining & Major Highways!
Property Features
Property Type: Residential - Single Family
Cooling: Central Air, Ceiling Fan(s)
Fenced: Yes
Garage: 2 car attached
Heating: Central
Home Style: Ranch
Lot Size: 0.22 Acres
Roof Type: Barrel, Tile
Stories: 1.0
Taxes: $11,358
Year Built: 2012
Amenities
Built-in Features
Kitchen Island
Walk-In Closet(s)
Feature Descriptions
Appliances: Dryer, Dishwasher, Gas Range, Ice Maker, Microwave, Refrigerator, Washer, Range
Association: Heron Bay
Association Amenities: Basketball Court, Clubhouse, Fitness Center, Jogging Path, Management, Park, Playground, Pool, Sauna, Spa/Hot Tub, Tennis Court(s), Trail(s), Manager On Site, Bike Storage, Business Center, Community Room, Handball, Heated Pool, Hobby Room, Kitchen Facilities, Lobby, Maintained Community, Pickleball Court(s), Sidewalks, Street Lights, Gated, Security, Recreation Facilities
Association Fee Includes: Security, Common Areas, Legal/Accounting, Recreation Facility
Days on Site: 1
Exterior: Stucco, CBS
Fencing: Fenced
Flooring: Carpet, Tile
HOA Fee: $337/ Monthly
Hot Tub: Yes
Laundry: Inside, Laundry Room, Sink
Lot: Corner Lot, Room for Pool, Landscaped
Lot: Corner Lot, Room for Pool, Landscaped
Parcel#: 474131071570
Parking: Driveway, Garage, Attached Garage, Attached
Parking Notes: Driveway, Garage, Attached Garage, Attached
Pets Allowed: Yes, No Restrictions
Restrictions: See Remarks
Sauna: Yes
Security: Gated with Guard, Security Guard, Security Patrol, Security Gate
Sewer: Public Sewer
Special View Info: Garden
Sprinkler: Auto Sprinkler
SQFT Living: 2241
Structure Type: House
Total Rooms: 3
Utilities: Electricity Connected, Sewer Connected, Water Connected
Utilities: Electricity Connected, Sewer Connected, Water Connected
Water: Public
Windows: Storm Window(s)
Local Schools
High School: Marjory Stoneman Douglas
Middle School: Westglades
Elementary School: Heron Heights
Listed By / Shown By
Listed By
Agency Name: VantaSure Realty LLC
Agency Phone: 954-461-5734
Shown By
Agent Name: Nye Mosher Schwartz, PA
Agent Phone: Cell: (954) 701-3346
Agency Title: Realty 100

Estimate Your Payment
Estimated Payment
$ 3,400.55 per month $2,169.70 Principal & Interest $946.50 Property Tax $284.35 Homeowner's InsuranceChange Payment Information


Privacy Policy / DMCA Notice / ADA Accessibility


This site is hosted, designed and copyright
© 1994 - 2026 by
Delta Media Group, Inc. -- Patent Pending --
8361 NW 120th Way | MLS# B26063563
This single family home located at 8361 NW 120th Way, Parkland, FL 33076 is currently listed for sale with an asking price of $974,900. This property was built in 2012 and has 4 bedrooms and 3 full baths with 2913 sq. ft. NW 120th Way is located in the HERON BAY NORTH PLAT 3 subdivision. Search HERON BAY NORTH PLAT 3 real estate on www.nyesellshomes.com today.