NyeMosher Schwartz, PA

BEDS2
BATHS2 full
SQUARE FEET1,008
MLS#N6145161
STATUSActive
PROPERTY TYPEResidential - Mobile Home
SUBDIVISIONVENICE ISLE
Property Description
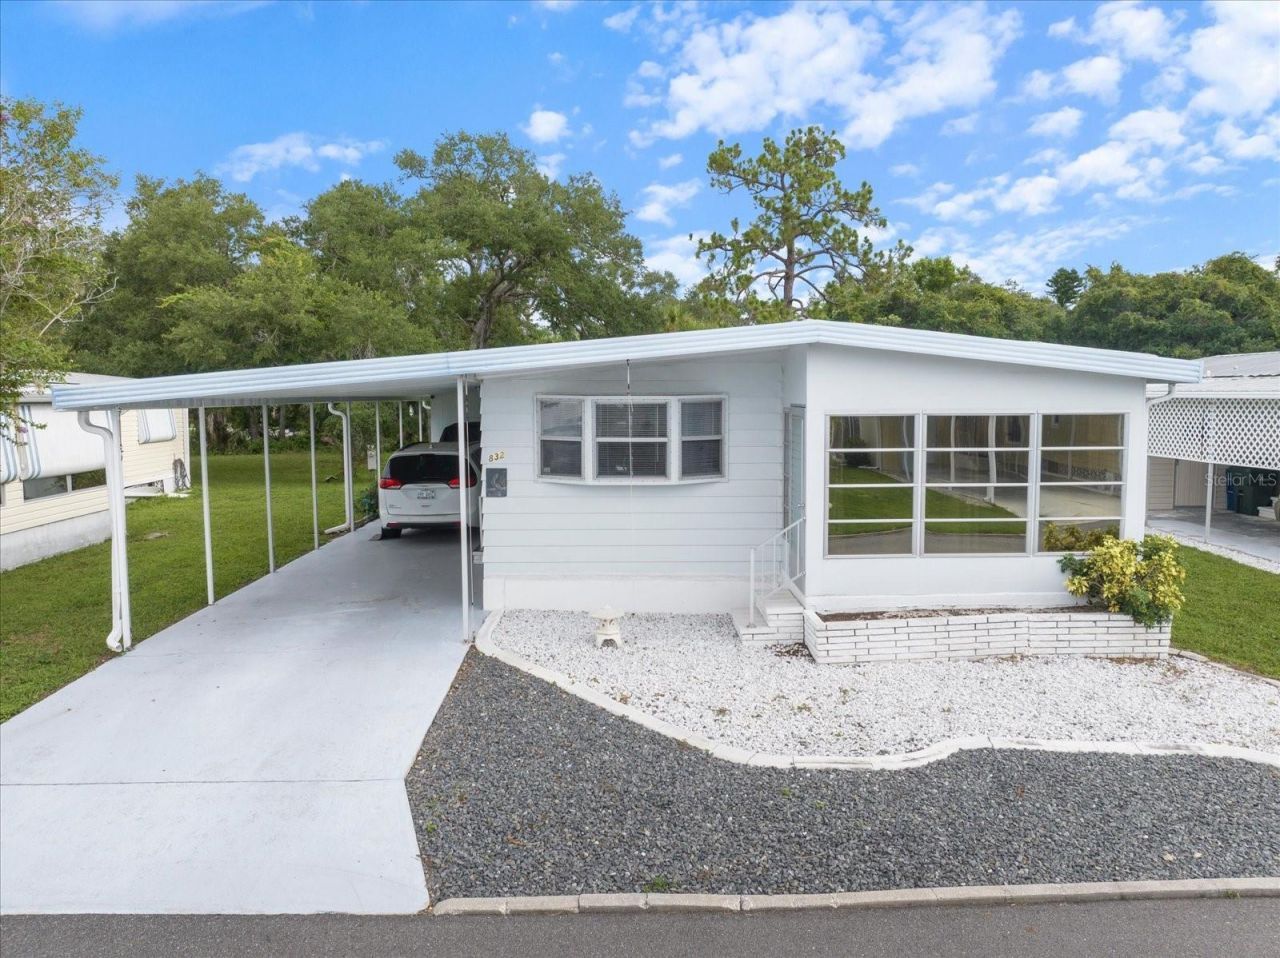
Enjoy the best of Florida's active lifestyle in this move in ready 2 bedroom, 2 bath home located in one of the area's most amenity-rich 55+ communities. This residence offers a warm, open layout with a spacious living and dining area, complemented by a convenient kitchen pass-through that keeps everyone connected. The large front Florida room adds extra living space-perfect for morning coffee, relaxing with a book, or welcoming friends. Both bedrooms are comfortably sized, and the two full baths provide convenience for residents and guests alike. The home sits on a nice piece of land out back, offering room to unwind, or simply enjoy the sunshine. This community is known for its energetic, resort-style atmosphere, offering two clubhouses, tennis courts, fitness center, heated pools, hot tub, putting greens, shuffleboard, bocce ball, miniature golf, pool room, TV lounges, card room, library and horseshoes. Whether you love staying active, meeting new neighbors, or enjoying peaceful afternoons, there's always something to do. Located just minutes from Downtown Venice, you'll have easy access to charming shops, dining, entertainment, and beautiful Gulf beaches-perfect for sunset strolls and weekend adventures. This home blends comfort, convenience, and a lively social lifestyle, making it an ideal place to enjoy Florida living.
Property Features
Property Type: Residential - Mobile Home
Cooling: Central Air
Heating: Central, Electric
Lot Size: 0.09 Acres
Roof Type: Roof Over
Stories: 1.0
Taxes: $1,501
Year Built: 1979
Amenities
Built-in Features
Eat-in Kitchen
Living Room/Dining Room Combo
Open Floorplan
Primary Bedroom Main Floor
Walk-In Closet(s)
Window Treatments
Private Mailbox
Rain Gutters
Sliding Doors
Feature Descriptions
Additional Rooms: Florida Room
Appliances: Dishwasher, Dryer, Microwave, Range, Range Hood, Refrigerator, Washer
Association Amenities: Cable TV, Clubhouse, Fitness Center, Laundry, Maintenance, Pool, Spa/Hot Tub, Tennis Court(s)
Community Features: Association Recreation - Owned, Clubhouse, Golf Carts OK, Pool, Tennis Court(s), Street Lights
Days on Site: 6
Directions: 41 Bypass turn right onto Via Veneto to Baveno and turn left, turn right at dead end.
Exterior: Vinyl Siding
Flood Zone Code: X
Flooring: Laminate, Linoleum
Foundation: Crawlspace
HOA Fee: 229/ Monthly
HOA Y/N: Yes
Home Warranty Y/N: No
Hot Tub: Yes
Listing Terms: Cash
Lot: City Limits, Paved
Lot Dimensions: 0.09
Number of Pets: 2
Ownership: Co-op
Parking: Covered, Driveway, Off Street
Parking Notes: Covered, Driveway, Off Street
Patio/Porch: Covered, Enclosed, Front Porch, Screened
Pets Allowed: Cats OK
Pets Restrictions: See manager for Pet Restrictions
Pool: Heated, In Ground
Property Attached Y/N: No
Property Sub-Type: Manufactured Home
Senior Community: Yes
Sewer: Public Sewer
Showing Instructions: Call Before Showing, Call Listing Agent
Special Sale Provisions: None
Utilities: BB/HS Internet Available, Cable Connected, Electricity Connected, Fire Hydrant, Public, Sewer Connected, Underground Utilities, Water Connected
Vegetation: Mature Landscaping
Water: Public
Water Access Y/N: No
Windows: Blinds, Window Treatments
Zoning: RMH
Room Sizes
Primary Bedroom: 10x13
Bedroom 1: 8x11
Kitchen: 16x11
Dining Room: 10x12
Living Room: 15x13
Florida Room: 11x12
Listed By / Shown By
Listed By
Agency Name: ZENNER REALTY
Agency Contact: 386-275-5609
Shown By
Agent Name: Nye Mosher Schwartz, PA
Agent Phone: Cell: (954) 701-3346
Agency Title: Realty 100

Estimate Your Payment
Estimated Payment
$ 540.43 per month $367.22 Principal & Interest $125.08 Property Tax $48.13 Homeowner's InsuranceChange Payment Information



Member Participants (and their affiliated licensees, if applicable) shall indicate on their websites that IDX information is provided exclusively for consumers’ personal non-commercial use, that it may not be used for any purpose other than to identify prospective properties consumers may be interested in purchasing, that the data is deemed reliable but is not guaranteed by MLS GRID, and that the use of the MLS GRID Data may be subject to an end user license agreement prescribed by the Member Participant’s applicable MLS if any and as amended from time to time. MLS GRID may, at its discretion, require use of other disclaimers as necessary to protect Member Participant, and/or their MLS from liability.
Based on information submitted to the MLS GRID. All data is obtained from various sources and may not have been verified by broker or MLS GRID. Supplied Open House Information is subject to change without notice. All information should be independently reviewed and verified for accuracy. Properties may or may not be listed by the office/agent presenting the information.
Privacy Policy / DMCA Notice / ADA Accessibility


This site is hosted, designed and copyright
© 1994 - 2026 by
Delta Media Group, Inc. -- Patent Pending --
832 Jolanda Circle | MLS# N6145161
This single family home located at 832 Jolanda Circle, Venice, FL 34285 is currently listed for sale with an asking price of $165,000. This property was built in 1979 and has 2 bedrooms and 2 full baths with 1008 sq. ft. Jolanda Circle is located in the VENICE ISLE subdivision. Search VENICE ISLE real estate on www.nyesellshomes.com today.