NyeMosher Schwartz, PA

BEDS3
BATHS2 full
SQUARE FEET2,170
MLS#O6433253
STATUSActive
PROPERTY TYPERental - Single Family
Property Description
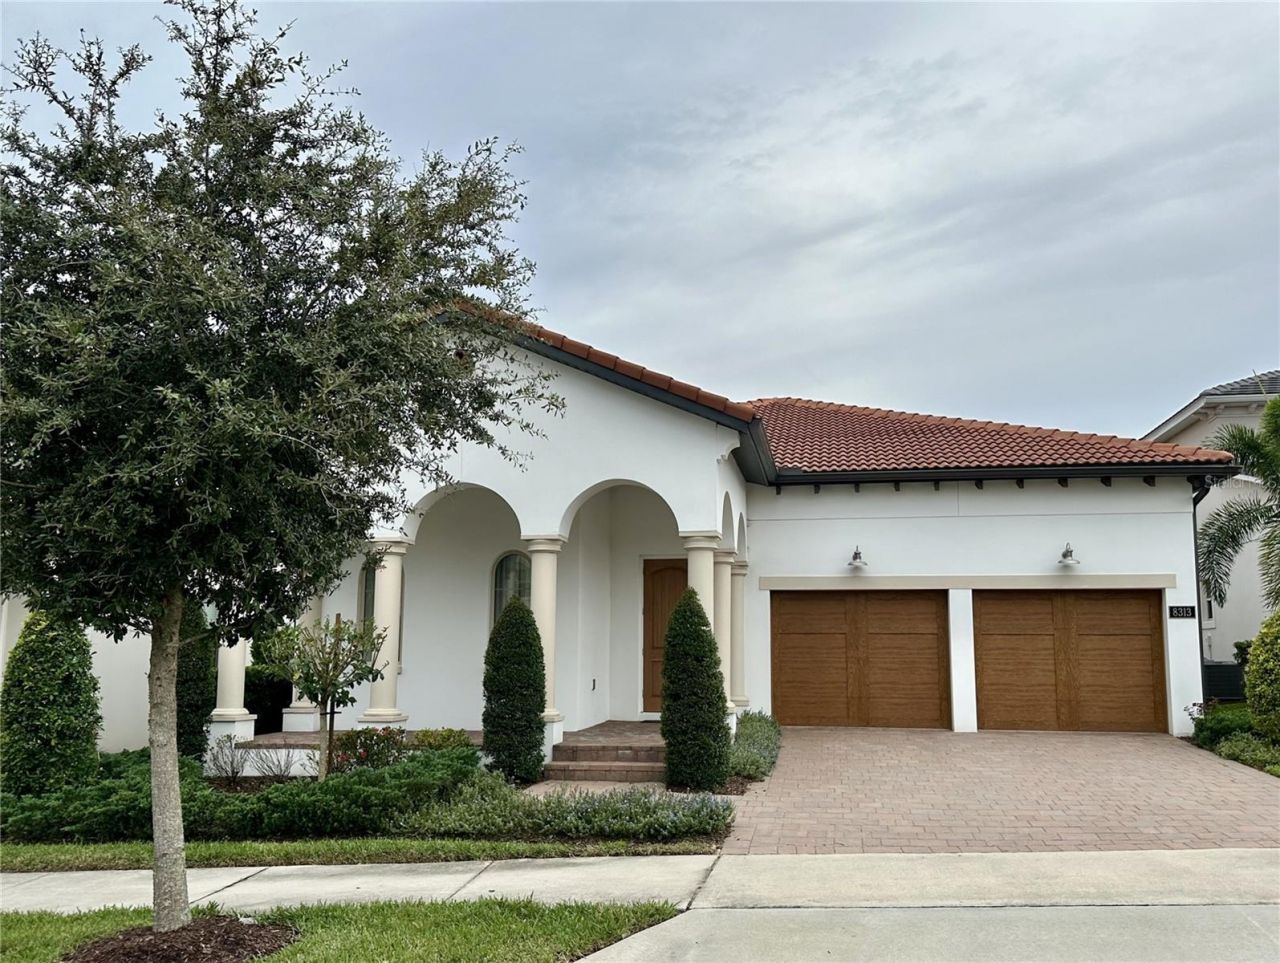
Luxury rental! Gorgeous Toll Brothers 3-bedrooom, 2-bath home with fresh interior paint in popular Lakeshore Preserve neighborhood in Horizon West. All new shopping, schools, restaurants, hospitals and more popping up every day. A stone's throw away from Disney, step outside to view the nightly fireworks. This energy-efficient, low-maintenance home features ceramic tile flooring throughout except for the bedrooms. All lawncare is included in rent as well as internet, cable, pest control and trash service. The high ceilings, open floor plan and abundant windows give this property a much larger feeling. Beautiful, fully equipped kitchen is a chef's delight with gas cooktop, lots of counter space with quartz countertops, and a large 12' island. The living room opens up with 3 glass sliders onto a 25'x10' brick paver patio. The remote-controlled screens create a nice extra living area outdoors looking out onto the fully fenced back yard. A king-sized primary bedroom features brand new carpet, 2 walk-in closets, 2 vanities, large shower with beautiful tilework, frameless glass enclosure and bench seat. The other 2 bedrooms are at the front of the house as is the laundry room. All appliances are included, even the washer and dryer and a new water treatment system! EV charger in garage. Enjoy the great Lakeshore lifestyle with its lakefront, resort-style clubhouse and pool, fitness center, playgrounds, sand volleyball court and canoes. Social activities make this community a very special place to call home.
Property Features
Property Type: Rental - Single Family
Cooling: Central Air
Garage: 2 car attached
Heating: Central, Electric
Lot Size: 0.15 Acres
Year Built: 2019
Amenities
Ceiling Fans(s)
Coffered Ceiling(s)
High Ceilings
In Wall Pest System
Kitchen/Family Room Combo
Open Floorplan
Solid Wood Cabinets
Split Bedroom
Stone Counters
Walk-In Closet(s)
Window Treatments
Sidewalk
Sliding Doors
Feature Descriptions
Additional Rooms: Inside Utility
Appliances: Built-In Oven, Cooktop, Dishwasher, Disposal, Dryer, Exhaust Fan, Microwave, Refrigerator, Tankless Water Heater, Washer, Water Filtration System
Association Amenities: Clubhouse, Fence Restrictions, Fitness Center, Park, Playground, Pool
Body of Water: PANTHER LAKE
Community Features: Association Recreation - Owned, Clubhouse, Dog Park, Fitness Center, Irrigation-Reclaimed Water, Park, Playground, Pool, Sidewalks, Street Lights
Directions: From Hwy 429 go east on Seidel Road then 1st left into Lakeshore Preserve. Turn left on Shorebird Lane to the end. Turn left on Topsail to 8313.
Fencing: Fenced
Flood Zone Code: X
Flooring: Carpet, Ceramic Tile
HOA Y/N: Yes
Home Warranty Y/N: No
Lease Terms: Twelve Months
Lot: Level, Sidewalk, Paved
Lot Dimensions: 0.15
Other Equipment: Irrigation Equipment
Parking: Electric Vehicle Charging Station(s), Garage Door Opener
Parking Notes: Electric Vehicle Charging Station(s), Garage Door O
Patio/Porch: Covered, Front Porch, Rear Porch, Screened
Pets Allowed: No
Property Attached Y/N: No
Property Sub-Type: Single Family Residence
Sewer: Public Sewer
Showing Instructions: Sentri Lock Box, ShowingTime
Special View Info: Water
Utilities: Cable Available, Electricity Connected, Natural Gas Connected, Public, Sewer Connected, Sprinkler Recycled, Underground Utilities, Water Connected
Water: Public
Water Access: Lake
Water Access Y/N: Yes
Windows: Blinds, Double Pane Windows, Drapes, Low-Emissivity Windows, Window Treatments
Room Sizes
Living Room: 26x13
Kitchen: 16x12
Dining Room: 12x11
Primary Bedroom: 16x13
Bedroom 2: 13x12
Bedroom 3: 12x12
Laundry: 7x6
Balcony/Porch/Lanai: 25x10
Local Schools
High School: Horizon High School
Middle School: Water Spring Middle
Elementary School: Panther Lake Elementary
Listed By / Shown By
Listed By
Agency Name: EXP REALTY LLC
Agency Contact: 888-883-8509
Shown By
Agent Name: Nye Mosher Schwartz, PA
Agent Phone: Cell: (954) 701-3346
Agency Title: Realty 100




Member Participants (and their affiliated licensees, if applicable) shall indicate on their websites that IDX information is provided exclusively for consumers’ personal non-commercial use, that it may not be used for any purpose other than to identify prospective properties consumers may be interested in purchasing, that the data is deemed reliable but is not guaranteed by MLS GRID, and that the use of the MLS GRID Data may be subject to an end user license agreement prescribed by the Member Participant’s applicable MLS if any and as amended from time to time. MLS GRID may, at its discretion, require use of other disclaimers as necessary to protect Member Participant, and/or their MLS from liability.
Based on information submitted to the MLS GRID. All data is obtained from various sources and may not have been verified by broker or MLS GRID. Supplied Open House Information is subject to change without notice. All information should be independently reviewed and verified for accuracy. Properties may or may not be listed by the office/agent presenting the information.
Privacy Policy / DMCA Notice / ADA Accessibility


This site is hosted, designed and copyright
© 1994 - 2026 by
Delta Media Group, Inc. -- Patent Pending --
8313 Topsail Place | MLS# O6433253
This property located at 8313 Topsail Place , Winter Garden, FL 34787 is currently listed for rent with an asking price of $3,600 / Monthly. Search Winter Garden real estate on www.nyesellshomes.com today.