NyeMosher Schwartz, PA

BEDS3
BATHS2 full
SQUARE FEET1,987
MLS#O6433349
STATUSActive
PROPERTY TYPEResidential - Single Family
SUBDIVISIONDELTONA LAKES
Property Description
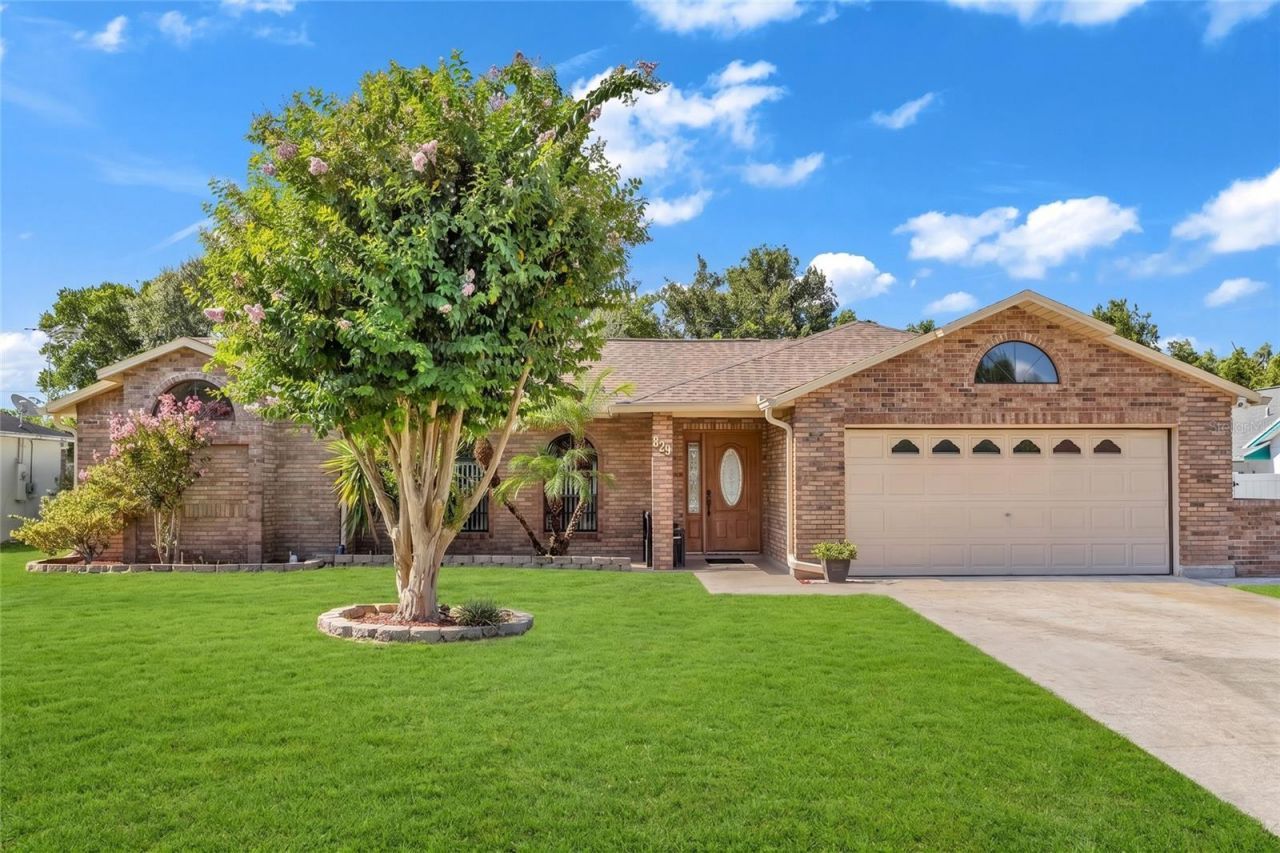
UPDATED, MOVE-IN READY & PACKED WITH UPGRADES! Welcome home to this beautifully updated 3-bedroom, 2-bath home offering 1,987 square feet of living space on an oversized lot of more than a quarter acre.Step inside to find ceramic wood-plank tile throughout, fresh interior and exterior paint, and a spacious living area featuring wired surround-sound speakers. The kitchen is equipped with granite countertops and stainless-steel appliances, while the laundry room includes a brand-new washer and dryer.Both bathrooms have been beautifully updated! The primary bathroom features a newly remodeled walk-in shower with built-in bench, while the secondary bathroom has been completely remodeled and refinished.Looking for extra space to entertain? The converted garage offers a spacious bonus/game room complete with a wet bar-ideal for entertaining, movie nights, a home gym, office, or additional flex space.Enjoy Florida living year-round in the enclosed, fully screened patio room featuring custom shades and overlooking the oversized backyard. Outside, you'll also find lawn irrigation and a 10' x 12' shed with electricity and lighting, providing excellent storage, hobby, or workshop space.Major updates provide added peace of mind, including a roof installed February 2024, 3-ton HVAC installed February 2026, and water heater installed June 2026. The septic system was inspected and pumped in April 2025. Additional features include an attic fan for added ventilation and a hurricane-rated garage door.With nearly 2,000 square feet, beautifully updated interiors, flexible bonus space, an expansive yard, and major systems already replaced, this home delivers the space, upgrades, and functionality you've been looking for. Schedule your private showing today! Virtually Staged.
Property Features
Property Type: Residential - Single Family
Cooling: Central Air, Attic Fan
Heating: Electric
Lot Size: 0.28 Acres
Roof Type: Built-Up, Shingle
Stories: 1.0
Taxes: $1,347
Year Built: 1989
Amenities
Attic Ventilator
Ceiling Fans(s)
Eat-in Kitchen
Primary Bedroom Main Floor
Solid Surface Counters
Solid Wood Cabinets
Split Bedroom
Stone Counters
Walk-In Closet(s)
Wet Bar
French Doors
Private Mailbox
Private Yard
Rain Gutters
Shade Shutter(s)
Sprinkler Metered
Storage
Feature Descriptions
Additional Rooms: Bonus Room, Family Room, Formal Dining Room Separate
Appliances: Bar Fridge, Dishwasher, Disposal, Dryer, Electric Water Heater, Exhaust Fan, Microwave, Range, Range Hood, Refrigerator, Washer
Directions: From I-4, take Exit 111A toward Deltona and merge onto Saxon Blvd. Turn left onto N Normandy Blvd. Turn right onto Elkcam Blvd, then turn right onto Sylvia Dr. Property will be on the right at 829 Sylvia Dr.
Exterior: Block, Brick
Flood Zone Code: X
Flooring: Ceramic Tile
Foundation: Block
Home Warranty Y/N: No
Listing Terms: Cash, Conventional, FHA, VA Loan
Lot Dimensions: 0.28
Other Equipment: Irrigation Equipment, Private Yard
Ownership: Fee Simple
Parking: Converted Garage
Parking Notes: Converted Garage
Property Attached Y/N: No
Property Sub-Type: Single Family Residence
Security: Smoke Detector(s)
Sewer: Septic Tank
Showing Instructions: Sentri Lock Box, Lock Box Coded, See Remarks
Special Sale Provisions: None
Utilities: Cable Connected, Electricity Connected, Fiber Optics, Phone Available
Water: None
Water Access Y/N: No
Zoning: R-1A
Room Sizes
Living Room: 24x15
Primary Bedroom: 13x20
Kitchen: 8x10
Listed By / Shown By
Listed By
Agency Name: INVESTOR'S REAL ESTATE LLC
Agency Contact: 407-688-4355
Shown By
Agent Name: Nye Mosher Schwartz, PA
Agent Phone: Cell: (954) 701-3346
Agency Title: Realty 100

Estimate Your Payment
Estimated Payment
$ 980.70 per month $767.82 Principal & Interest $112.25 Property Tax $100.63 Homeowner's InsuranceChange Payment Information



Member Participants (and their affiliated licensees, if applicable) shall indicate on their websites that IDX information is provided exclusively for consumers’ personal non-commercial use, that it may not be used for any purpose other than to identify prospective properties consumers may be interested in purchasing, that the data is deemed reliable but is not guaranteed by MLS GRID, and that the use of the MLS GRID Data may be subject to an end user license agreement prescribed by the Member Participant’s applicable MLS if any and as amended from time to time. MLS GRID may, at its discretion, require use of other disclaimers as necessary to protect Member Participant, and/or their MLS from liability.
Based on information submitted to the MLS GRID. All data is obtained from various sources and may not have been verified by broker or MLS GRID. Supplied Open House Information is subject to change without notice. All information should be independently reviewed and verified for accuracy. Properties may or may not be listed by the office/agent presenting the information.
Privacy Policy / DMCA Notice / ADA Accessibility


This site is hosted, designed and copyright
© 1994 - 2026 by
Delta Media Group, Inc. -- Patent Pending --
829 Sylvia Drive | MLS# O6433349
This single family home located at 829 Sylvia Drive , Deltona, FL 32725 is currently listed for sale with an asking price of $345,000. This property was built in 1989 and has 3 bedrooms and 2 full baths with 1987 sq. ft. Sylvia Drive is located in the DELTONA LAKES subdivision. Search DELTONA LAKES real estate on www.nyesellshomes.com today.