NyeMosher Schwartz, PA

BEDS2
BATHS2 full
SQUARE FEET1,847
MLS#L4964229
STATUSActive
PROPERTY TYPEResidential - Single Family
SUBDIVISIONLAKE JAMES
Property Description
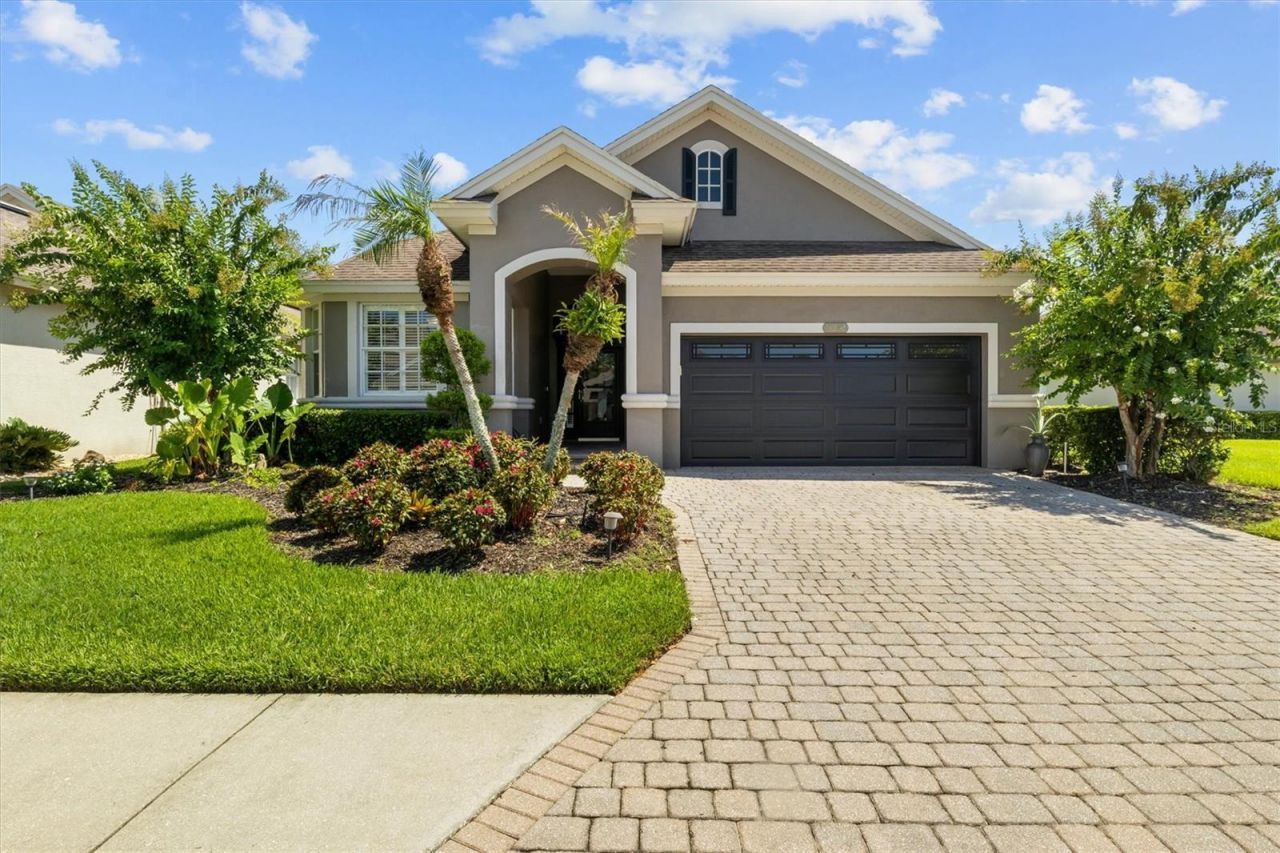
Rare opportunity to own a lakefront home in Lake James, a sought after 55+ gated community in North Lakeland where every residence is crafted by award winning Ernie White Construction. Ideally located just two homes from the clubhouse and community pool, this property offers exceptional convenience and a premier position within the neighborhood. This popular Gibson Model features 2 bedrooms, 2 bathrooms, and a spacious den, perfect for an office, hobby space, or additional guest room. The open concept layout is bright and inviting, highlighted by triple sliding glass doors that open to a large patio overlooking Lake James, creating a peaceful setting for morning coffee or evening relaxation. The HOA provides yard maintenance, internet, and cable, allowing you to enjoy a low maintenance lifestyle with valuable included services. Lakefront living, quality construction, and a vibrant 55+ community come together beautifully in this rare offering. Homes on the lake seldom become available. Do not miss your chance to make this one yours.
Property Features
Property Type: Residential - Single Family
Cooling: Central Air
Garage: 2 car attached
Heating: Central
Lot Size: 0.19 Acres
Roof Type: Shingle
Stories: 1.0
Taxes: $2,658
Year Built: 2006
Amenities
Built-in Features
Ceiling Fans(s)
Crown Molding
High Ceilings
Kitchen/Family Room Combo
Open Floorplan
Primary Bedroom Main Floor
Smart Home
Solid Surface Counters
Solid Wood Cabinets
Split Bedroom
Thermostat
Tray Ceiling(s)
Walk-In Closet(s)
Awning(s)
Lighting
Permeable Paving
Sidewalk
Sliding Doors
Feature Descriptions
Additional Rooms: Den/Library/Office, Inside Utility
Appliances: Dishwasher, Disposal, Electric Water Heater, Microwave, Range, Refrigerator
Association Amenities: Clubhouse, Fence Restrictions, Fitness Center, Gated, Pool, Recreation Facilities, Trail(s)
Builder: Ernie White
Community Features: Buyer Approval Required, Clubhouse, Community Mailbox, Deed Restrictions, Fitness Center, Gated Community - No Guard, Golf Carts OK, Pool, Sidewalks, Special Community Restrictions, Street Lights
Directions: Heading north on US Highway 98, take a left at Banana Rd. Turn left into Lake James on Lake James Blvd. At the traffic circle, take the first exit on Lake James Drive. Home will be the second home on the left.
Exterior: Block
Flood Zone Code: X
Flooring: Carpet, Tile
Foundation: Slab
HOA Fee: 1860/ Semi-Annually
HOA Y/N: Yes
Home Warranty Y/N: No
Listing Terms: Cash, Conventional, FHA, VA Loan
Lot: In County, Landscaped, Sidewalk, Paved, Private, Unincorporated
Lot Dimensions: 0.19
Number of Pets: 2
Other Equipment: Irrigation Equipment, Permeable Paving
Ownership: Fee Simple
Parking: Driveway, Garage Door Opener
Parking Notes: Driveway, Garage Door Opener
Patio/Porch: Rear Porch, Screened
Pets Allowed: Cats OK, Dogs OK
Pets Restrictions: Please verify all pet restrictions with HOA
Property Attached Y/N: Yes
Property Sub-Type: Single Family Residence
Security: Gated Community, Smoke Detector(s)
Senior Community: Yes
Sewer: Public Sewer
Showing Instructions: Combination Lock Box, ShowingTime
Special Sale Provisions: None
Utilities: BB/HS Internet Available, Cable Available, Electricity Connected, Phone Available, Public, Sewer Connected, Water Connected
Vegetation: Mature Landscaping
Water: Public
Water Access Y/N: No
Windows: Blinds, Shutters
Local Schools
High School: Kathleen High
Middle School: Sleepy Hill Middle
Elementary School: R. Clem Churchwell Elem
Listed By / Shown By
Listed By
Agency Name: CLARK REALTY LLC
Agency Contact: 863-345-2155
Shown By
Agent Name: Nye Mosher Schwartz, PA
Agent Phone: Cell: (954) 701-3346
Agency Title: Realty 100

Estimate Your Payment
Estimated Payment
$ 1,203.22 per month $867.97 Principal & Interest $221.50 Property Tax $113.75 Homeowner's InsuranceChange Payment Information



Member Participants (and their affiliated licensees, if applicable) shall indicate on their websites that IDX information is provided exclusively for consumers’ personal non-commercial use, that it may not be used for any purpose other than to identify prospective properties consumers may be interested in purchasing, that the data is deemed reliable but is not guaranteed by MLS GRID, and that the use of the MLS GRID Data may be subject to an end user license agreement prescribed by the Member Participant’s applicable MLS if any and as amended from time to time. MLS GRID may, at its discretion, require use of other disclaimers as necessary to protect Member Participant, and/or their MLS from liability.
Based on information submitted to the MLS GRID. All data is obtained from various sources and may not have been verified by broker or MLS GRID. Supplied Open House Information is subject to change without notice. All information should be independently reviewed and verified for accuracy. Properties may or may not be listed by the office/agent presenting the information.
Privacy Policy / DMCA Notice / ADA Accessibility


This site is hosted, designed and copyright
© 1994 - 2026 by
Delta Media Group, Inc. -- Patent Pending --
8281 Lake James Drive | MLS# L4964229
This single family home located at 8281 Lake James Drive , Lakeland, FL 33810 is currently listed for sale with an asking price of $390,000. This property was built in 2006 and has 2 bedrooms and 2 full baths with 1847 sq. ft. Lake James Drive is located in the LAKE JAMES subdivision. Search LAKE JAMES real estate on www.nyesellshomes.com today.