NyeMosher Schwartz, PA

BEDS4
BATHS2 full
SQUARE FEET1,708
MLS#A12070333
STATUSActive
PROPERTY TYPEResidential - Single Family
SUBDIVISIONLAKE OSBORNE HEIGHTS
Property Description
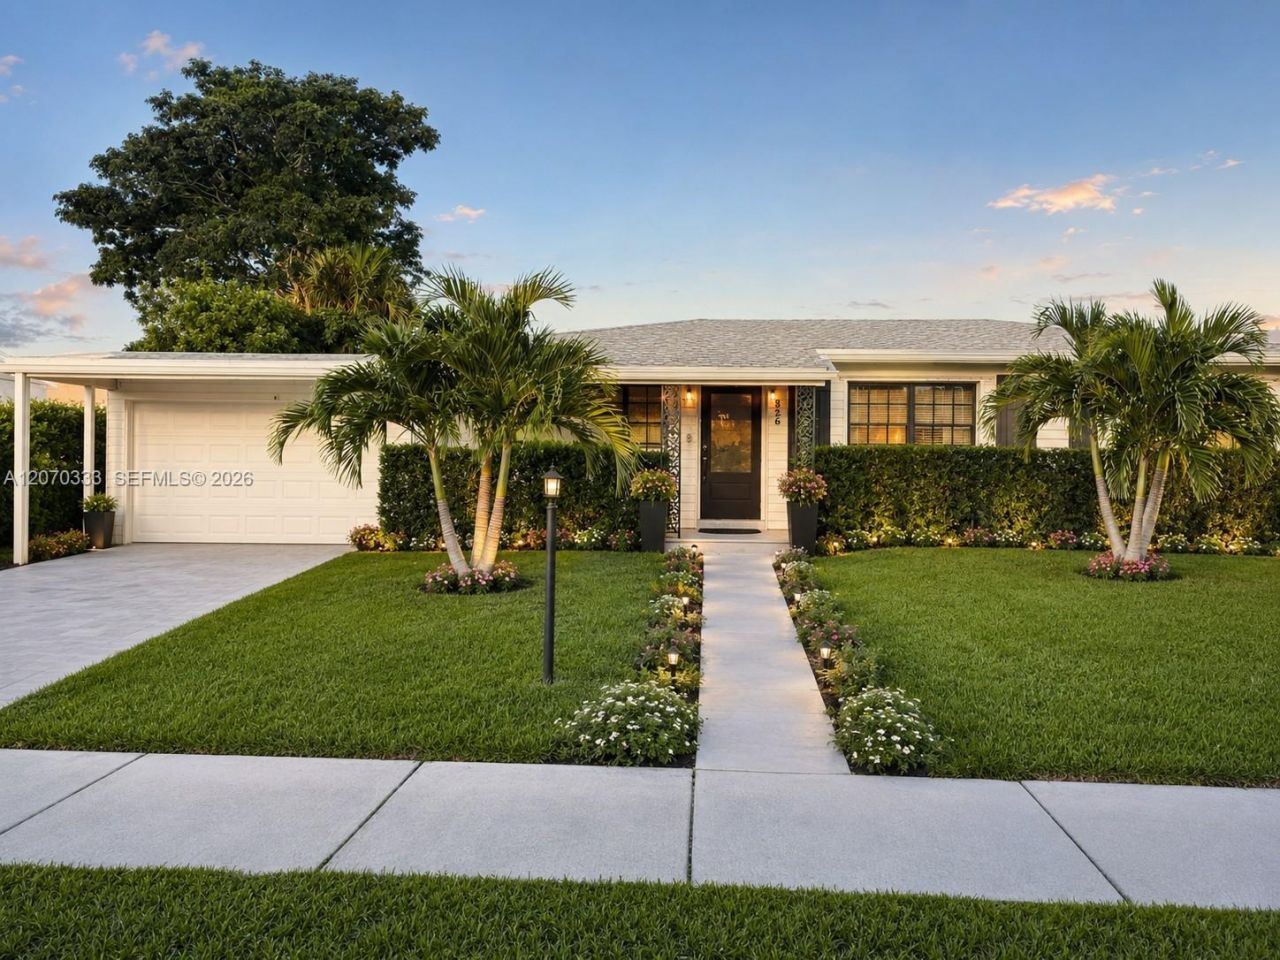
Beautifully updated 4-bedroom, 2-bath home in Lake Osborne Heights offering over 1,700 sq ft of living space, a split-bedroom floor plan and attached 2-car garage. The spacious kitchen features quartz countertops, 42-inch cabinetry, stainless steel appliances and a large center island. Highlights include a 2024 roof, 2021 A/C, updated bathrooms, covered outdoor living area and a fully fenced backyard with room for a pool.NO HOA and conveniently located near Lake Osborne, John Prince Park, shopping, dining and beaches. The property backs to the I-95 corridor and is separated from the highway by a sound/barrier wall, offering exceptionally convenient access for commuting throughout Palm Beach and Broward counties.
Property Features
Property Type: Residential - Single Family
Cooling: Ceiling Fan(s), Central Air
Fenced: Yes
Garage: 2
Heating: Central
Home Style: Detached, One Story
Lot Size: 0.18 Acres
Roof Type: Shingle
Taxes: $6,077
Year Built: 1959
Amenities
First Floor Entry
Den/Library/Office
Family Room
Great Room
Open Balcony
Feature Descriptions
Community Features: Boating
Crops Included Y/N: No
Days on Site: 1
Directions: Please use GPS
Exterior: Aluminum Siding, CBS Construction
Fencing: Fenced
Flooring: Ceramic Floor, Tile
Home Warranty Y/N: No
Lease Considered Y/N: No
Listing Terms: All Cash, Conventional, FHA, FHA-Va Approved
Lot: Less Than 1/4 Acre Lot
Other Equipment: Automatic Garage Door Opener
Parcel#: 38434428170000180
Parking: Driveway
Parking Notes: Driveway
Patio/Porch: Open Balcony, Open Porch
Property Attached Y/N: No
Property Sub-Type: Single Family Residence
Sewer: Public Sewer
Special View Info: None
Water: Municipal Water
Local Schools
Elementary School: Barton
Listed By / Shown By
Listed By
Agency Name: United Realty Group, Inc
Agency Phone: 954-450-2000
Shown By
Agent Name: Nye Mosher Schwartz, PA
Agent Phone: Cell: (954) 701-3346
Agency Title: Realty 100

Estimate Your Payment
Estimated Payment
$ 1,838.03 per month $1,177.32 Principal & Interest $506.42 Property Tax $154.29 Homeowner's InsuranceChange Payment Information


Privacy Policy / DMCA Notice / ADA Accessibility


This site is hosted, designed and copyright
© 1994 - 2026 by
Delta Media Group, Inc. -- Patent Pending --
826 Cochran Dr | MLS# A12070333
This single family home located at 826 Cochran Dr, Lake Worth, FL 33461 is currently listed for sale with an asking price of $529,000. This property was built in 1959 and has 4 bedrooms and 2 full baths with 1708 sq. ft. Cochran Dr is located in the LAKE OSBORNE HEIGHTS subdivision. Search LAKE OSBORNE HEIGHTS real estate on www.nyesellshomes.com today.