NyeMosher Schwartz, PA

BEDS3
BATHS2 full
SQUARE FEET1,978
MLS#D6148340
STATUSActive
PROPERTY TYPEResidential - Single Family
SUBDIVISIONOYSTER CREEK
Property Description
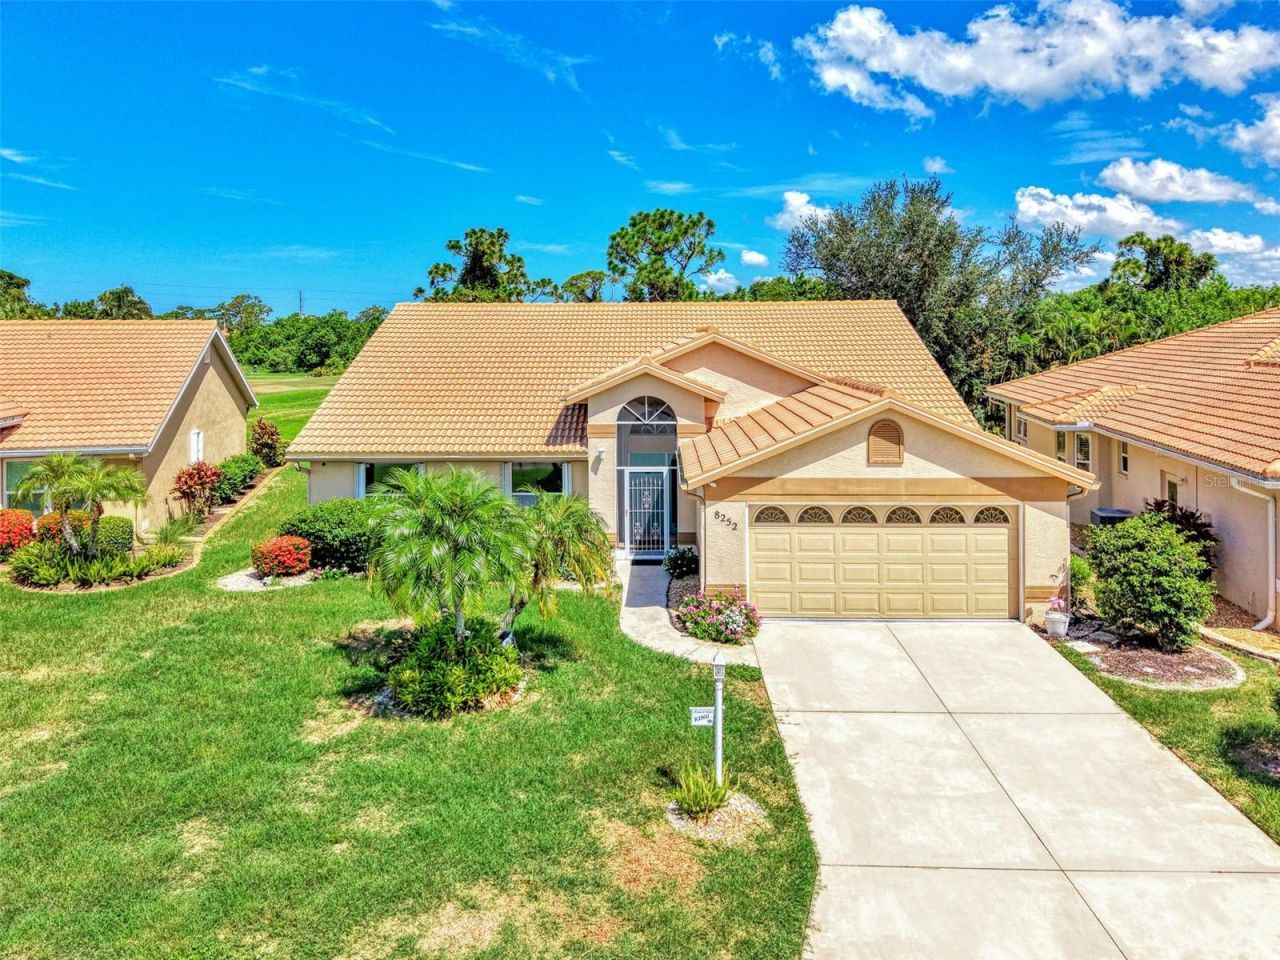
Wonderful opportunity to own a beautiful 3-bedroom, 2-bath, 2-car garage single-family home in the desirable gated Oyster Creek golf community in Englewood, Florida. Offering approximately 2,340 square feet of living space, this well-maintained home provides an open, comfortable layout designed for the Florida lifestyle. The house has a large driveway with walkway to entrance that is covered and enclosed and there is a light post on the way. The spacious kitchen offers generous cabinet storage, new backsplash, stainless steel appliances and modern sink and faucet. There is plenty of storage space and ample counter space, perfect for everyday living and entertaining. The kitchen has a pass-through giving easy access from living area or dining area. Large windows and sliding glass doors fill the home with natural light and create a wonderful connection to the outdoors. The master bedroom has its own suite bathroom with a sunken tub, shower, built in vanity and separate toilet room. The second bedroom is large with a built in closet and the third bedroom can be used as a den or office. The room used as an office has a LOREX security system is currently not activated. One of the home's standout features is the impressive 26' x 14' enclosed lanai, converted to under-air living space, providing an exceptional bonus area for relaxing, entertaining, a home office, or additional family living space. Step into the backyard and enjoy peaceful golf-course views, plenty of shade, and a huge, mature mango tree-a wonderful Florida touch that provides both character and a shady place to relax. The beautifully landscaped outdoor space is perfect for morning coffee, entertaining, or simply enjoying the Florida sunshine. A/C and Roof are 7 years old, the microwave, water heater, refrigerator and range are 4 years old, garbage disposal is 2026. The HOA maintenance fee covers the following: Cable TV, Community Pool, Internet, Maintenance Grounds, Manager, Pest Control, PoolEnjoy the security and convenience of a gated community with a gatekeeper, along with an active lifestyle and wonderful amenities: Golf course and clubhouse, Tennis courts, Bocce ball, Community swimming pool, Fitness center, Gated community with gatekeeper, Beautifully maintained groundsEnjoy true maintenance-free living, ideal for both seasonal and full-time residents. Everything you need for a vibrant Florida lifestyle is right here. And for added convenience, the furnishings and golf cart are available for purchase, making it possible to make your move even easier.Conveniently located near shopping, restaurants, medical services, boating, fishing, and Southwest Florida's beautiful Gulf beaches, this home puts you right in the heart of the Englewood lifestyle.
Property Features
Property Type: Residential - Single Family
Cooling: Central Air
Garage: 2 car attached
Heating: Electric
Lot Size: 0.18 Acres
Roof Type: Tile
Stories: 1.0
Taxes: $5,372
Year Built: 1994
Amenities
Ceiling Fans(s)
Eat-in Kitchen
High Ceilings
Feature Descriptions
Additional Rooms: Florida Room
Appliances: Dishwasher, Disposal, Dryer
Association Amenities: Clubhouse, Fitness Center, Gated, Golf Course, Maintenance, Pickleball Court(s), Pool, Spa/Hot Tub, Tennis Court(s), Vehicle Restrictions
Community Features: Clubhouse, Fitness Center, Gated Community - Guard, Golf Carts OK, Golf, No Truck/RV/Motorcycle Parking, Pool
Days on Site: 1
Directions: From SR776 turn right on Oriole Blvd into the entrance at Oyster Creek. Once through the security guard stay straight to Parkside Dr. Take a right on Parkside Dr.
Exterior: Block
Flood Zone Code: X500
Flooring: Ceramic Tile, Laminate
Foundation: Slab
Garage Dimensions: 18x21
HOA Fee: 360/ Monthly
HOA Y/N: Yes
Home Warranty Y/N: No
Hot Tub: Yes
Listing Terms: Cash, Conventional, FHA, VA Loan
Lot Dimensions: 0.18
Other Equipment: Irrigation Equipment
Ownership: Fee Simple
Parking: Driveway, Garage Door Opener
Parking Notes: Driveway, Garage Door Opener
Patio/Porch: Covered, Enclosed
Pets Allowed: Cats OK, Dogs OK
Pets Size: Extra Large (101+ Lbs.)
Property Attached Y/N: No
Property Sub-Type: Single Family Residence
Security: Gated Community
Senior Community: Yes
Sewer: Public Sewer
Showing Instructions: Supra Lock Box
Special Sale Provisions: None
Utilities: Cable Connected, Electricity Connected, Fire Hydrant, Public, Sewer Connected, Underground Utilities, Water Connected
Water: None
Water Access Y/N: No
Zoning: PD
Room Sizes
Kitchen: 12x19
Dining Room: 8x14
Primary Bedroom: 12x21
Bedroom 2: 13x10
Bedroom 3: 13x11
Florida Room: 14x20
Living Room: 8x14
Listed By / Shown By
Listed By
Agency Name: RE/MAX PALM REALTY OF VENICE
Agency Contact: 941-208-5246
Shown By
Agent Name: Nye Mosher Schwartz, PA
Agent Phone: Cell: (954) 701-3346
Agency Title: Realty 100

Estimate Your Payment
Estimated Payment
$ 1,630.51 per month $1,045.79 Principal & Interest $447.67 Property Tax $137.05 Homeowner's InsuranceChange Payment Information



Member Participants (and their affiliated licensees, if applicable) shall indicate on their websites that IDX information is provided exclusively for consumers’ personal non-commercial use, that it may not be used for any purpose other than to identify prospective properties consumers may be interested in purchasing, that the data is deemed reliable but is not guaranteed by MLS GRID, and that the use of the MLS GRID Data may be subject to an end user license agreement prescribed by the Member Participant’s applicable MLS if any and as amended from time to time. MLS GRID may, at its discretion, require use of other disclaimers as necessary to protect Member Participant, and/or their MLS from liability.
Based on information submitted to the MLS GRID. All data is obtained from various sources and may not have been verified by broker or MLS GRID. Supplied Open House Information is subject to change without notice. All information should be independently reviewed and verified for accuracy. Properties may or may not be listed by the office/agent presenting the information.
Privacy Policy / DMCA Notice / ADA Accessibility


This site is hosted, designed and copyright
© 1994 - 2026 by
Delta Media Group, Inc. -- Patent Pending --
8252 Parkside Drive | MLS# D6148340
This single family home located at 8252 Parkside Drive, Englewood, FL 34224 is currently listed for sale with an asking price of $469,900. This property was built in 1994 and has 3 bedrooms and 2 full baths with 1978 sq. ft. Parkside Drive is located in the OYSTER CREEK subdivision. Search OYSTER CREEK real estate on www.nyesellshomes.com today.