NyeMosher Schwartz, PA

BEDS2
BATHS2 full
SQUARE FEET1,111
MLS#O6432429
STATUSActive
PROPERTY TYPEResidential - Townhouse
SUBDIVISIONDANBURY MILL
Property Description
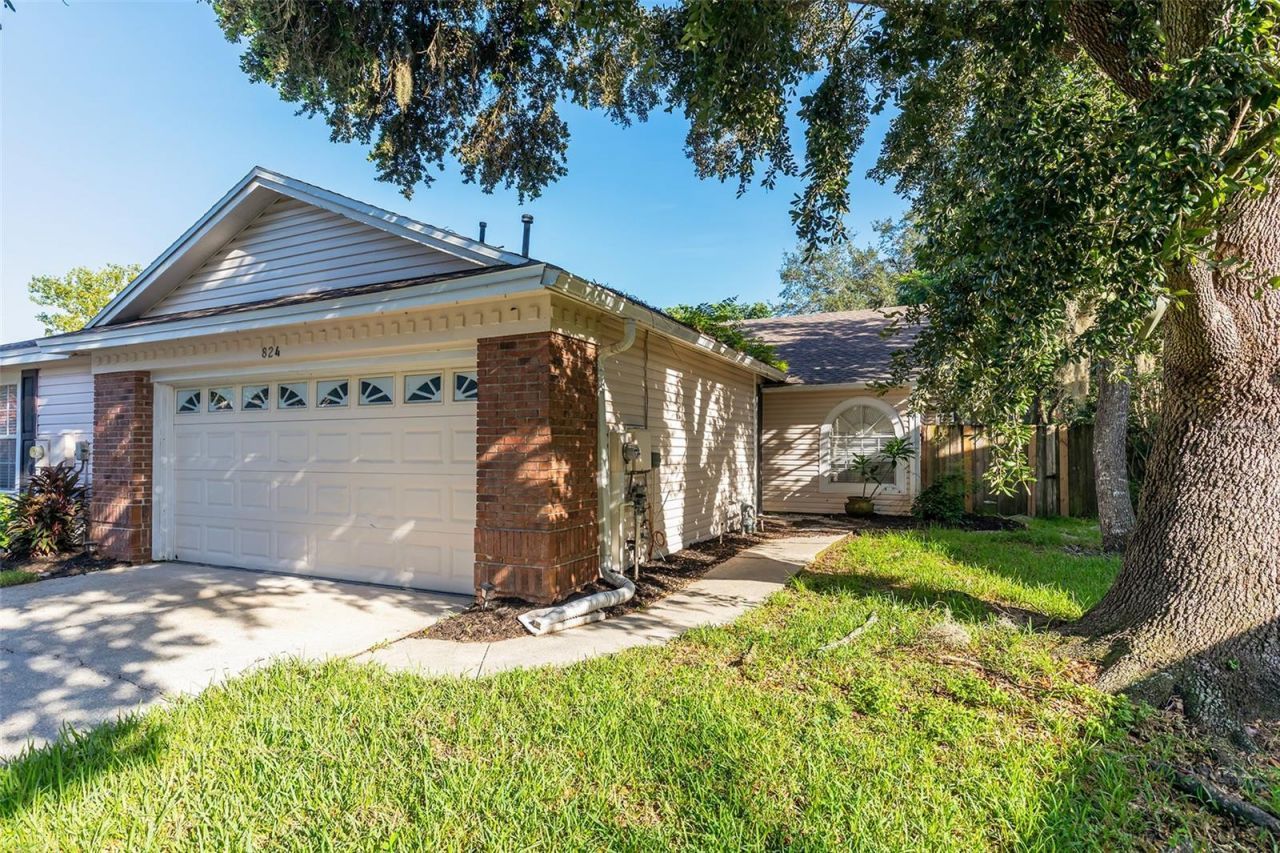
Virtually Staged. Welcome! This 2-bedroom, 2-bathroom townhouse sits on a quiet dead-end street in the heart of Longwood, offering privacy and convenience in equal measure. Inside, a soaring cathedral ceiling greets you and extends throughout the main space, creating an open, airy feel that flows naturally throughout the home. Luxury vinyl plank flooring covers the main areas and bedrooms, while ceramic tile in the kitchen and bathroom provides durability and easy maintenance. The primary suite boasts a modern bathroom, spacious closet with built-in storage, and a vaulted ceiling that draws the eye upward and enhances the sense of openness. Its fenced backyard adds a layer of seclusion from neighbors, with a screened deck providing a cozy outdoor retreat, perfect for morning coffee or evening relaxation. Lastly, the two-car garage offers secure parking and storage. Location is another major advantage here. Publix is less than one minute away, making grocery runs quick and convenient. Historic Downtown Longwood, Downtown Lake Mary, Altamonte Mall, and the Shoppes of Lake Mary are also nearby, placing shopping, dining, and all your daily needs within reach. Outdoor enthusiasts will appreciate proximity to Big Tree Park and the Cross Seminole Trailhead, as well as access to Wekiva Springs State Park, Spring Hammock Preserve, and many other parks and trails. Major roadways and highways are nearby, providing swift access throughout the region. Just a few streets away is the Longwood SunRail Station, adding to this home's regional connectivity. AdventHealth, Seminole State College, and grade schools are all easily accessible, rounding out the main highlights of the area. The combination of private outdoor space, quiet street setting, functional floor plan, and prime location creates an attractive package for those wanting both comfort and modern convenience. Schedule your private showing today and experience the privacy and accessibility of this property firsthand.
Property Features
Property Type: Residential - Townhouse
Cooling: Central Air
Fenced: Yes
Garage: 2 car attached
Heating: Central, Electric
Lot Size: 0.13 Acres
Roof Type: Shingle
Stories: 1.0
Taxes: $4,018
Year Built: 1989
Amenities
Cathedral Ceiling(s)
Ceiling Fans(s)
Eat-in Kitchen
Living Room/Dining Room Combo
Open Floorplan
Primary Bedroom Main Floor
Thermostat
Vaulted Ceiling(s)
Walk-In Closet(s)
Rain Gutters
Sliding Doors
Feature Descriptions
Appliances: None
Association Amenities: Pool, Tennis Court(s)
Community Features: Pool, Tennis Court(s)
Days on Site: 1
Directions: From I-4, exit onto W Lake Mary Blvd traveling East, turn right onto Lake Emma Rd, turn right onto Danbury Ln, continue straight onto Torrington Cir, turn right onto Hillary Ct, and the property will be on the left.
Exterior: Vinyl Siding, Frame
Fencing: Fenced, Wood
Fireplace: Living Room, Wood Burning
Fireplace Y/N: Yes
Flood Zone Code: X
Flooring: Luxury Vinyl, Tile
Foundation: Slab
Garage Dimensions: 20x21
HOA Fee: 208.79/ Quarterly
HOA Y/N: Yes
Home Warranty Y/N: No
Listing Terms: Cash, Conventional
Lot: Street Dead-End, Paved
Lot Dimensions: 0.13
Ownership: Fee Simple
Parking: Driveway, Open
Parking Notes: Driveway, Open
Patio/Porch: Covered, Deck, Screened
Pets Allowed: Yes
Pets Restrictions: Please verify with the HOA.
Property Attached Y/N: Yes
Property Sub-Type: Townhouse
Sewer: Public Sewer
Showing Instructions: See Remarks, ShowingTime
Special Sale Provisions: None
Utilities: BB/HS Internet Available, Cable Available, Electricity Connected, Sewer Connected, Water Connected
Water: Public
Water Access Y/N: No
Zoning: MDU
Room Sizes
Living Room: 14x14
Dining Room: 11x11
Kitchen: 9x13
Primary Bedroom: 13x14
Bedroom 2: 11x12
Local Schools
High School: Lake Mary High
Middle School: Markham Woods Middle
Elementary School: Woodlands Elementary
Listed By / Shown By
Listed By
Agency Name: BERKSHIRE HATHAWAY HOMESERVICES RESULTS REALTY
Agency Contact: 407-203-0007
Shown By
Agent Name: Nye Mosher Schwartz, PA
Agent Phone: Cell: (954) 701-3346
Agency Title: Realty 100

Estimate Your Payment
Estimated Payment
$ 890.89 per month $491.63 Principal & Interest $334.83 Property Tax $64.43 Homeowner's InsuranceChange Payment Information



Member Participants (and their affiliated licensees, if applicable) shall indicate on their websites that IDX information is provided exclusively for consumers’ personal non-commercial use, that it may not be used for any purpose other than to identify prospective properties consumers may be interested in purchasing, that the data is deemed reliable but is not guaranteed by MLS GRID, and that the use of the MLS GRID Data may be subject to an end user license agreement prescribed by the Member Participant’s applicable MLS if any and as amended from time to time. MLS GRID may, at its discretion, require use of other disclaimers as necessary to protect Member Participant, and/or their MLS from liability.
Based on information submitted to the MLS GRID. All data is obtained from various sources and may not have been verified by broker or MLS GRID. Supplied Open House Information is subject to change without notice. All information should be independently reviewed and verified for accuracy. Properties may or may not be listed by the office/agent presenting the information.
Privacy Policy / DMCA Notice / ADA Accessibility


This site is hosted, designed and copyright
© 1994 - 2026 by
Delta Media Group, Inc. -- Patent Pending --
824 Hillary Court | MLS# O6432429
This townhouse located at 824 Hillary Court, Longwood, FL 32750 is currently listed for sale with an asking price of $220,900. This property was built in 1989 and has 2 bedrooms and 2 full baths with 1111 sq. ft. Hillary Court is located in the DANBURY MILL subdivision. Search DANBURY MILL real estate on www.nyesellshomes.com today.