NyeMosher Schwartz, PA

BEDS3
BATHS3 full
SQUARE FEET1,988
MLS#B26063460
STATUSActive
PROPERTY TYPEResidential - Townhouse
SUBDIVISIONWalden Pond at Woodmont
Property Description
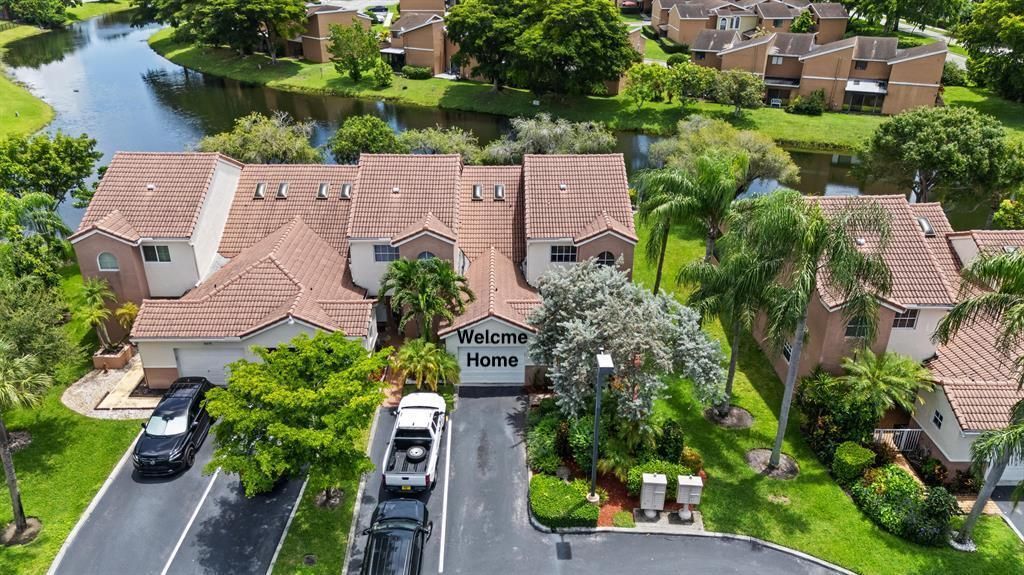
Rarely Available 3/3 Townhouse in Woodmont! This beautifully maintained 3-bedroom, 3-bath truly feels like a single-family home! One of the most desirable features is the **main bedroom with an en-suite bathroom conveniently located on the first floor**, plus a **second main bedroom with its own en-suite bathroom upstairs**-perfect for guests, extended family, or added privacy. The beautifully remodeled kitchen offers plenty of cabinet and storage space, while the dining area features a charming skylight that fills the space with natural light. Enjoy volume ceilings, French doors, and a covered & screened patio overlooking a lovely water view-a perfect spot to relax or entertain. Additional highlights include a 1-car garage with attic storage & an abundance of storage inside. A/C (2020)
Property Features
Property Type: Residential - Townhouse
Cooling: Central Air
Garage: 1 car attached
Heating: Central, Electric
Lot Size: 0.04 Acres
Roof Type: Barrel
Stories: 2.0
Taxes: $2,678
Year Built: 1987
Amenities
High Ceilings
Pantry
Vaulted Ceiling(s)
Walk-In Closet(s)
Bedroom Layout - Split
Storage
Lighting
Feature Descriptions
Appliances: Dryer, Dishwasher, Electric Range, Microwave, Refrigerator, Washer
Association: Walden Pond at Woodmont
Association Amenities: Pool
Association Fee Includes: Maintenance Grounds, Common Areas, Roof Repairs
Days on Site: 1
Door Features: French Doors
Exterior: CBS
Flooring: Carpet, Laminate, Tile
Furnished: Unfurnished
HOA Fee: $545/ Monthly
Laundry: In Garage
Lot: Corner Lot, Landscaped
Lot: Corner Lot, Landscaped
Parcel#: 494104620110
Parking: Asphalt, Driveway, Guest, Garage, Attached Garage
Parking Notes: Asphalt, Driveway, Guest, Garage, Attached Garage
Patio/Porch: Patio - Covered, Patio - Screened, Patio
Pets Allowed: Yes, No Restrictions, Pet Restrictions Possible
Restrictions: Lease Restrictions
Sewer: Public Sewer
Special View Info: Water, Canal
SQFT Living: 1617
Structure Type: Townhouse
Total Rooms: 3
Utilities: Electricity Connected, Sewer Connected, Water Connected
Utilities: Electricity Connected, Sewer Connected, Water Connected
Water: Public
Waterfront Features: None, Canal Front, Canal Width 1-80 Feet
Windows: Blinds
Local Schools
High School: J. P. Taravella
Middle School: Millennium 6-12 Collegiate Academy
Elementary School: Tamarac
Listed By / Shown By
Listed By
Agency Name: RE/MAX Interaction Realty
Agency Phone: 954-746-4500
Shown By
Agent Name: Nye Mosher Schwartz, PA
Agent Phone: Cell: (954) 701-3346
Agency Title: Realty 100

Estimate Your Payment
Estimated Payment
$ 1,280.15 per month $934.52 Principal & Interest $223.17 Property Tax $122.47 Homeowner's InsuranceChange Payment Information


Privacy Policy / DMCA Notice / ADA Accessibility


This site is hosted, designed and copyright
© 1994 - 2026 by
Delta Media Group, Inc. -- Patent Pending --
8211 NW 70th Street | MLS# B26063460
This townhouse located at 8211 NW 70th Street, Tamarac, FL 33321 is currently listed for sale with an asking price of $419,900. This property was built in 1987 and has 3 bedrooms and 3 full baths with 1988 sq. ft. NW 70th Street is located in the Walden Pond at Woodmont subdivision. Search Walden Pond At Woodmont real estate on www.nyesellshomes.com today.